3D Visualisation · London
See your project before it is built. We produce photorealistic 3D renders and fly-through animations for every residential project we design - included as standard, not charged as an extra. For external clients and developers, we also offer standalone visualisation services.
Discuss Your Project
What We Produce
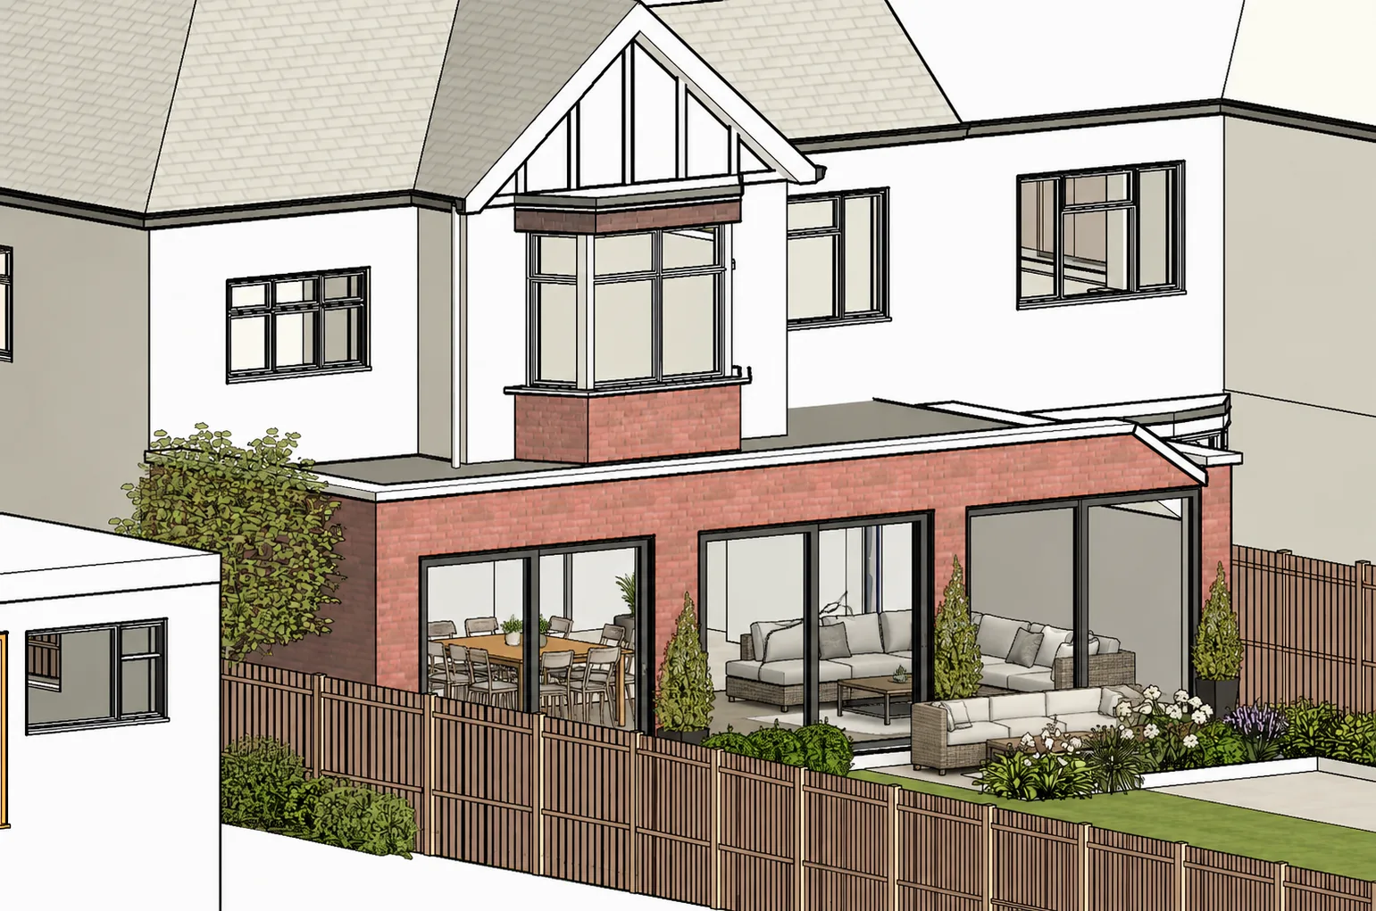
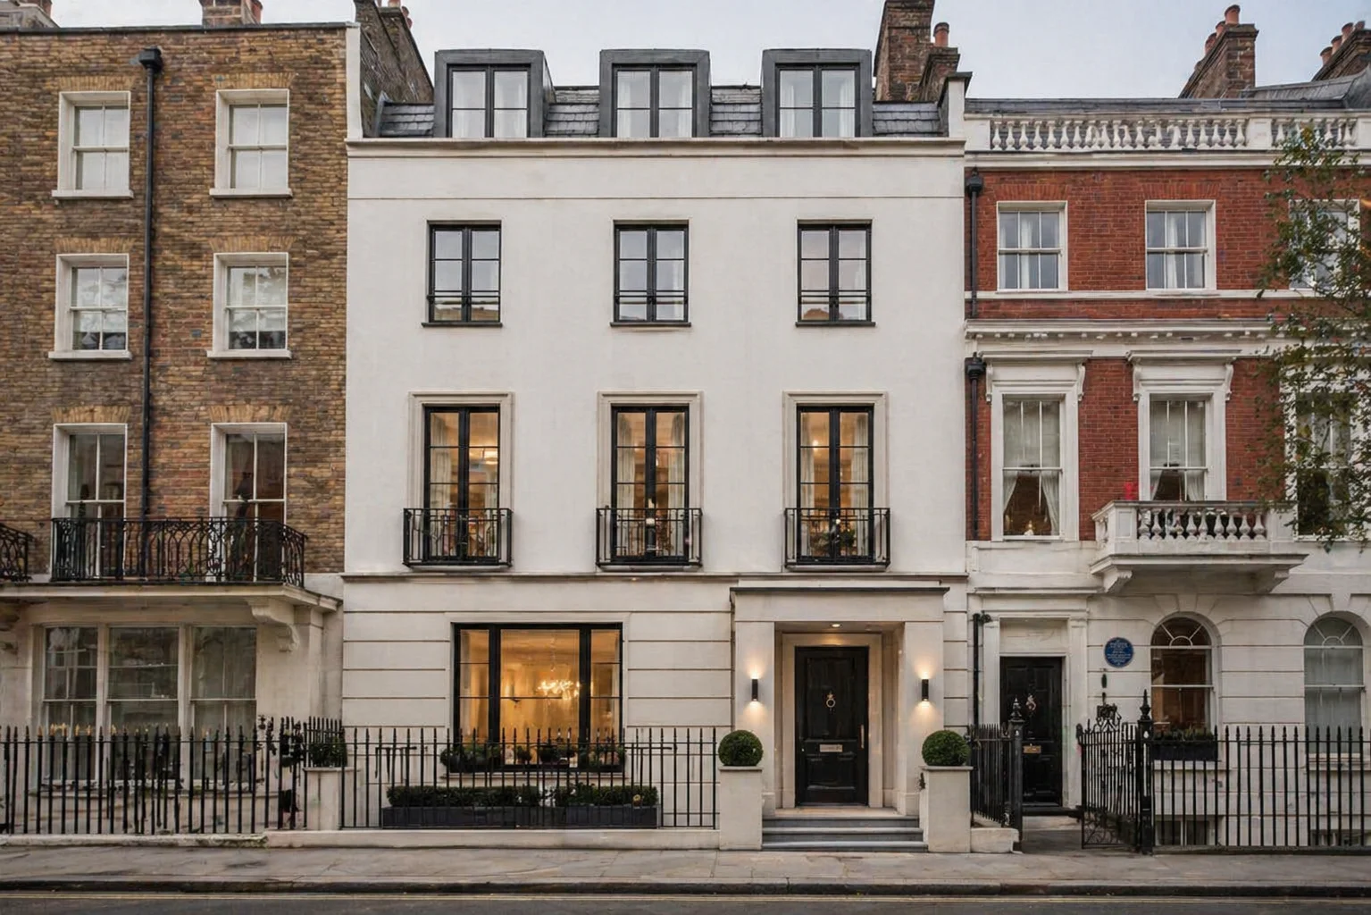
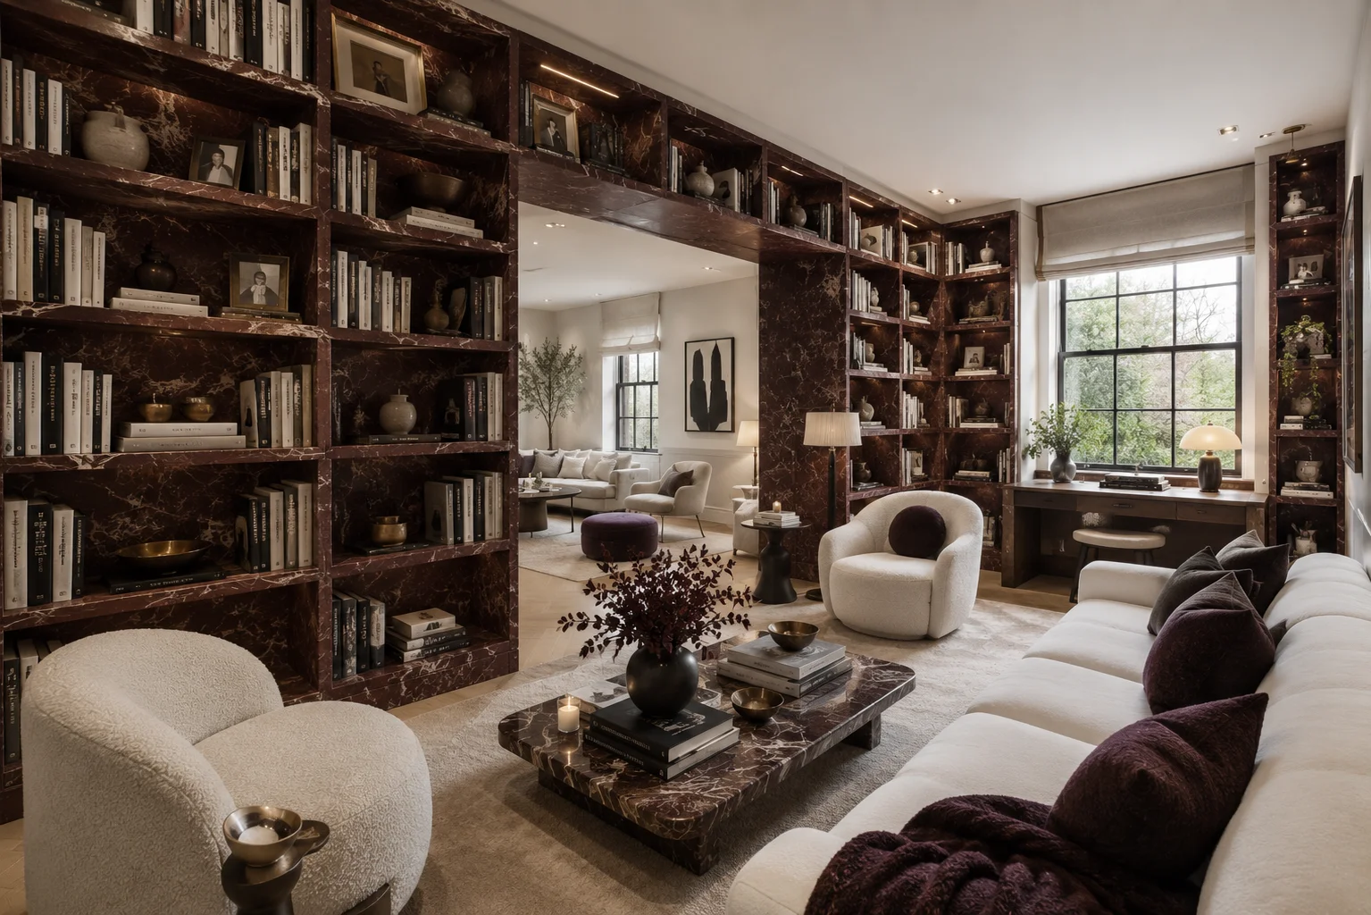
Every project we design at Rosace Design Studio comes with 3D visualisation as standard. Before construction begins, you see exactly what your extension, new build or interior design scheme will look like - materials, lighting, furniture, landscaping, all of it rendered to a photorealistic standard.
This is not an optional extra. We include it because we believe no client should have to guess what they are building. The renders become a design tool as much as a presentation tool - they help us refine proportions, test material combinations and resolve details that are difficult to read in plan drawings alone.
For developers, other architects and property professionals, we also offer standalone visualisation commissions. If you have drawings and need renders or animations, we can work from your plans and produce the visuals you need.
Services
We produce a range of visual outputs depending on the project and what stage it is at. Early-stage concept renders help you visualise design options before committing. Detailed renders support planning applications, particularly in conservation areas where officers want to see how a proposal relates to its context. Marketing visuals help developers sell off-plan.
Our residential architecture and design-and-build model means the visualisation is always produced by the same team designing and building the project. There is no translation gap between what the render shows and what gets built on site.
How It Works
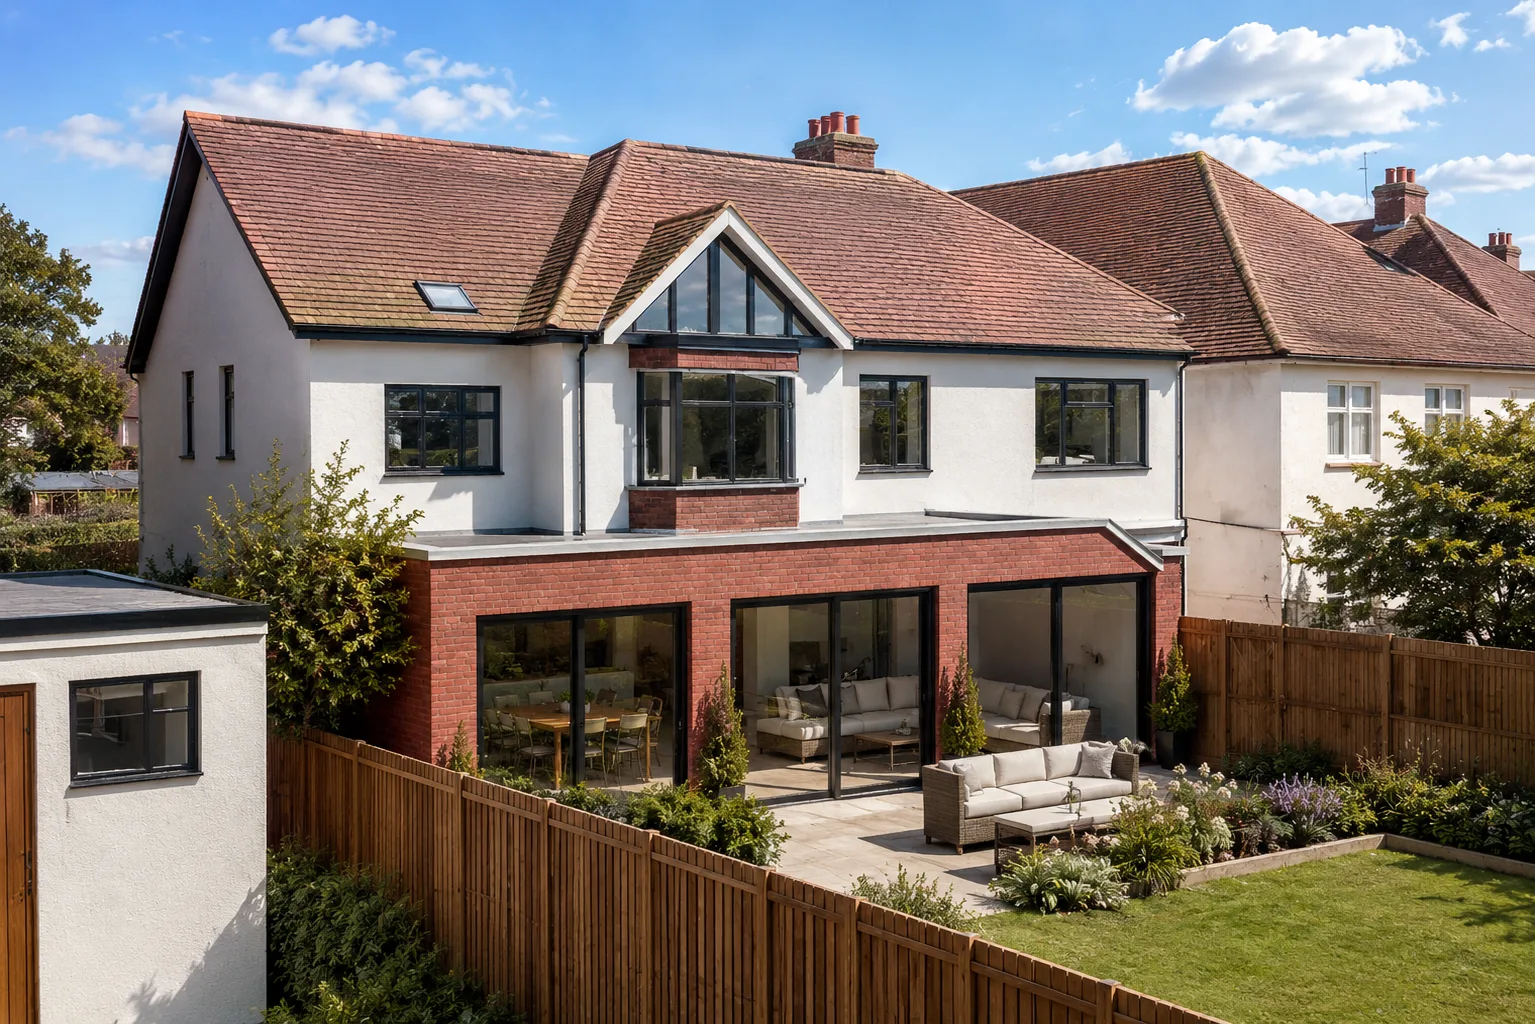
The process starts with your architectural drawings. We build a detailed 3D model of the design, apply accurate materials and finishes, set up realistic lighting conditions, and render the scene to produce photorealistic images. The result looks like a photograph of the finished building.
For our own design-and-build clients, the 3D model is created as part of the design process. This means renders are available early and evolve alongside the design - you see the impact of every change as it happens, not weeks later.
For standalone commissions, we work from your architect's drawings. We can produce renders from plans, sections and elevations, or from an existing 3D model if one is available. Turnaround is typically 5 to 10 working days for a standard set of views.
When to Use 3D Visualisation
3D visualisation is useful at every stage of a project. During design development, it helps you make confident decisions about layout, materials and finishes. At planning stage, it strengthens your application by showing officers and neighbours exactly what is proposed. During construction, it gives everyone on site a clear picture of the finished result.
For developers selling off-plan, CGI is essential. Buyers need to see what they are purchasing, and photorealistic renders are the most effective way to communicate the quality and character of a scheme before it exists physically.
We regularly produce visualisations for house extensions, loft conversions, basement conversions, new build homes and HMO conversions across London and Surrey.
Common Questions