Extensions · London
A wraparound extension combines a rear and side return into one open-plan addition - the single most effective way to transform a terraced house kitchen into a generous living space. We design and build wraparound extensions across London, handling architecture, planning and construction under a single contract.
Discuss Your Project
How wraparound extensions work
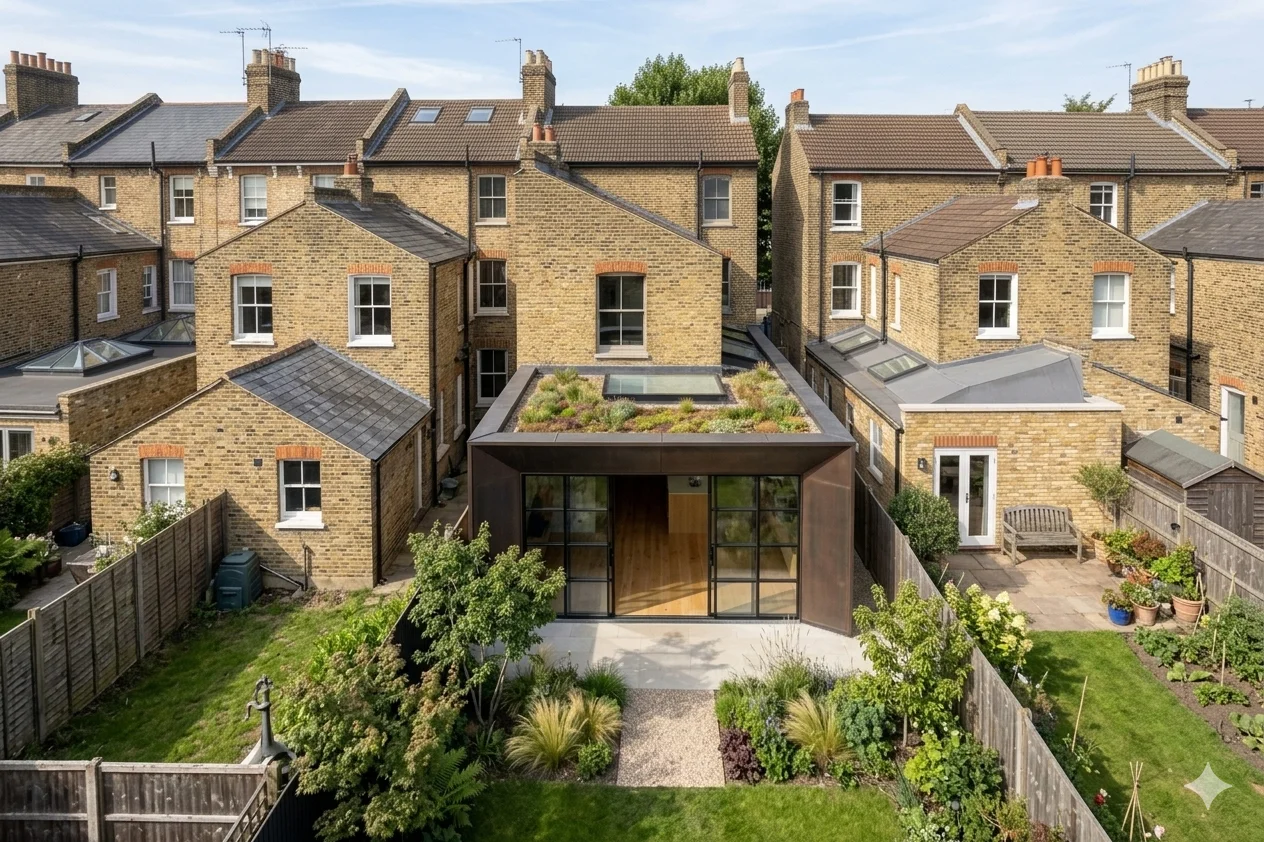
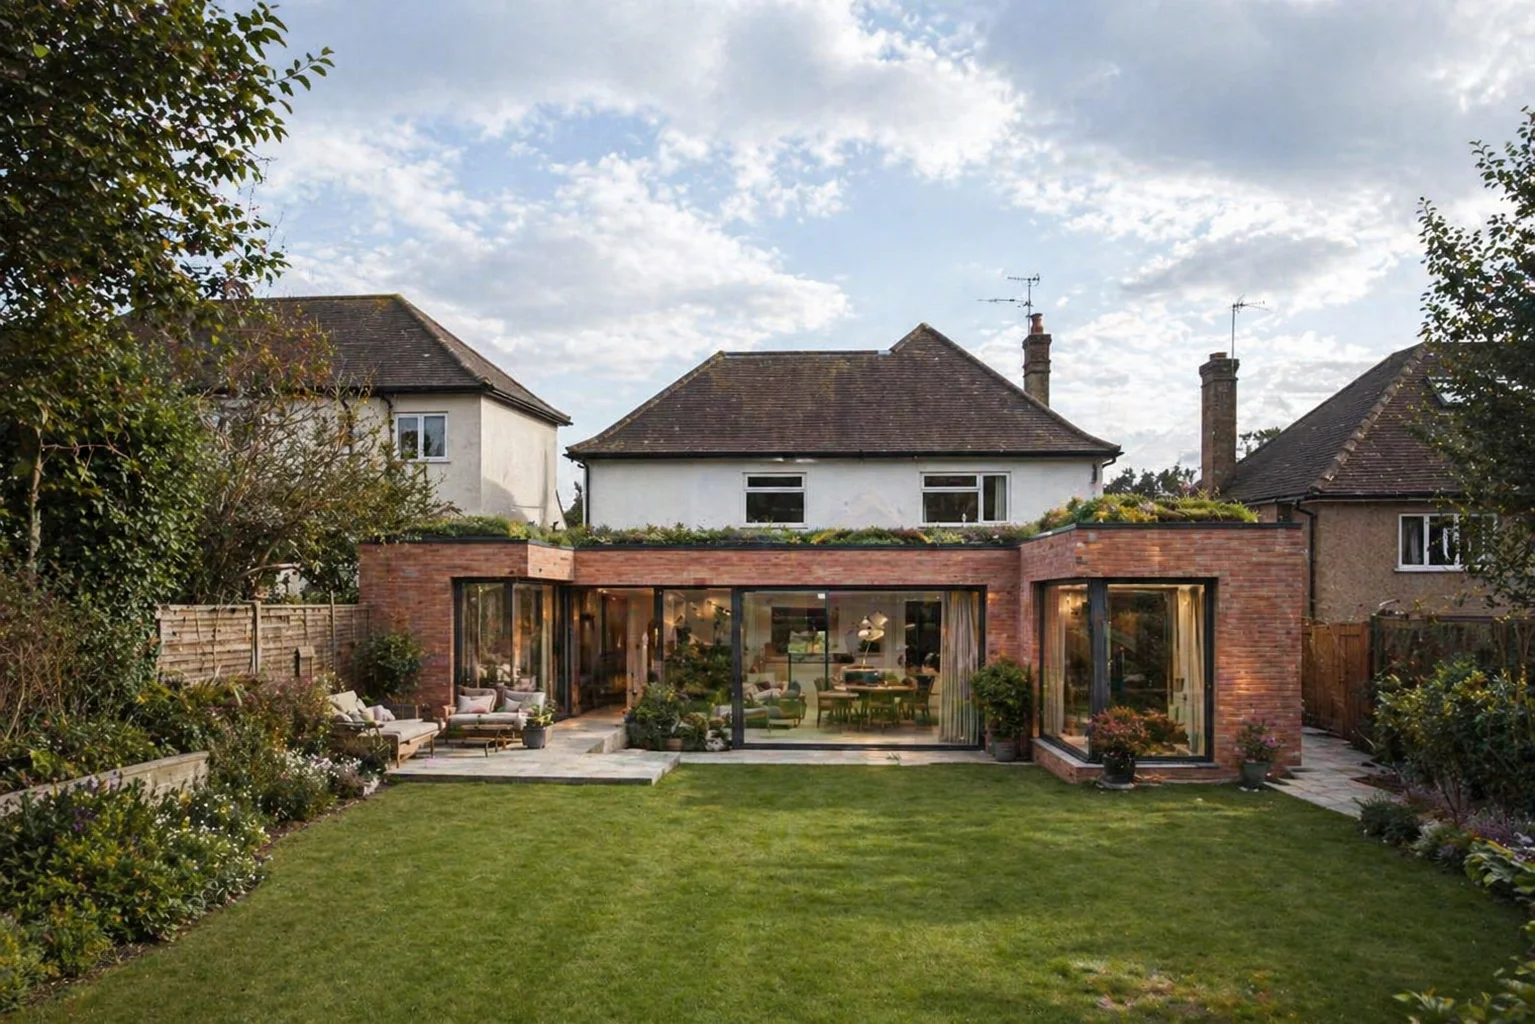
Most Victorian and Edwardian terraced houses in London have a narrow side passage - the side return - running alongside the kitchen at the back of the house. A side return extension fills in this alley, widening the ground floor. A rear extension pushes the back wall further into the garden. A wraparound does both at once, wrapping the new addition around the back corner of the house.
The result is a significantly larger open-plan space than either extension type alone. Where a standard rear extension might add 12 to 18 square metres, and a side return 5 to 8 square metres, a wraparound typically adds 15 to 35 square metres in a single, flexible layout. That is usually enough for a full kitchen, dining area and informal living space with direct garden access.
We have completed wraparound extensions across Kingston, Wimbledon and South West London. Each project is designed around the specific proportions of the house, the garden size and the client's brief.
What we deliver
Wraparound extensions involve more structural complexity than a standard rear extension. The side return element sits close to (or on) the boundary, which triggers Party Wall Act requirements. The corner junction between the side and rear elements needs careful structural design. The roof is typically a flat roof or a combination of flat and pitched, depending on the planning context.
Our design-and-build model means one team manages everything - from initial sketch design through planning, structural engineering, building regulations and on-site construction. You deal with one point of contact throughout.
Planning
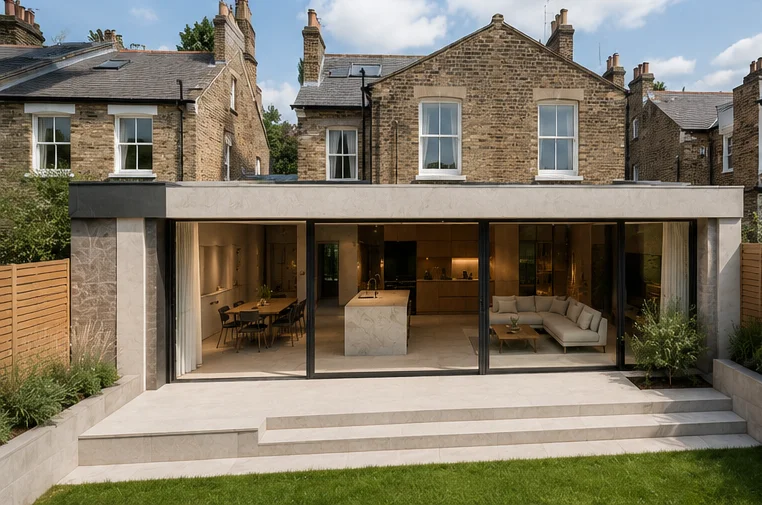
Some wraparound extensions fall within Permitted Development if both the rear and side elements individually meet PD size limits. However, many exceed the thresholds - particularly on terraced houses where the side return sits close to the boundary and the combined footprint is substantial.
Properties in conservation areas will almost always need a full planning application because PD rights are restricted. End-of-terrace houses sometimes have more flexibility than mid-terrace because there is no immediate neighbour on the side return side.
We assess the planning position before starting any design work. If a full application is needed, we prepare the drawings, design and access statement, and handle the submission and any officer negotiations.
Cost Guide
Wraparound extensions in London typically cost between £80,000 and £180,000 depending on size, specification and location. The cost per square metre usually ranges from £2,500 to £4,000. Central London boroughs like Chelsea, Kensington and Islington tend towards the higher end.
A wraparound is generally 20 to 40 percent more expensive than a standard single storey rear extension because of the additional structural steel at the corner junction, the more complex foundations and the larger footprint. The side return element also requires careful waterproofing where it meets the existing party wall.
Professional fees add 10 to 15 percent on top. For broader pricing context, see our house extension cost guide.
Best suited properties
Wraparound extensions work best on Victorian and Edwardian terraced houses with a side passage. These properties were built with a narrow alley running alongside the back addition - originally for coal delivery or outdoor access - that serves little purpose today. Filling this in while also extending to the rear is the most efficient use of the available footprint.
End-of-terrace houses are ideal because the side return is often wider and there is no party wall on that side. Semi-detached houses can also benefit from a wraparound where the side return runs alongside the existing rear projection. We assess every property individually to determine the maximum size and best layout.
Design approach
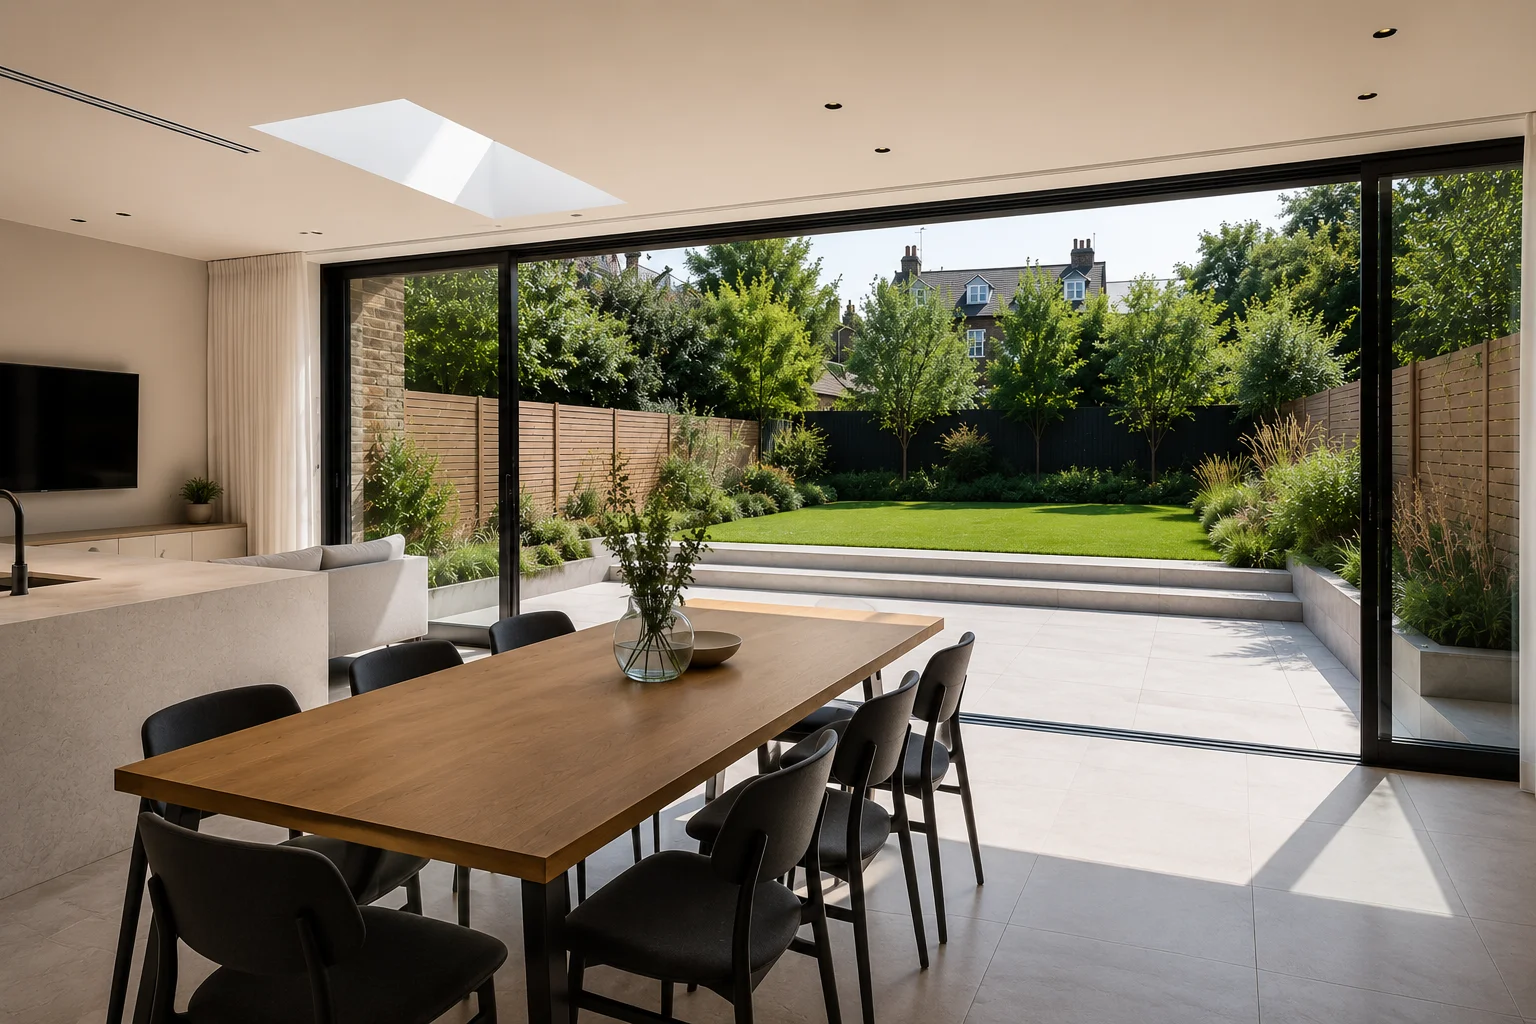
The layout of a wraparound extension typically places the kitchen along the side return wall, with dining and living areas in the rear section. Large glazed doors - bi-fold or sliding - open onto the garden from the full width of the rear elevation. Roof lights along the side return bring additional natural light deep into the plan.
We design each wraparound around how you actually use the space. Some clients want a formal kitchen with a separate dining zone. Others want a single open room that flows from cooking to eating to relaxing. The L-shaped footprint gives enough flexibility to accommodate either approach - and everything in between.
Common Questions