The brief
The client works in design and came to Rosace with a clear brief: more space for cooking and entertaining, and an extension that looked nothing like the ones either side of it. A conventional brick-matched addition was never going to satisfy someone who thinks about materials and form for a living.
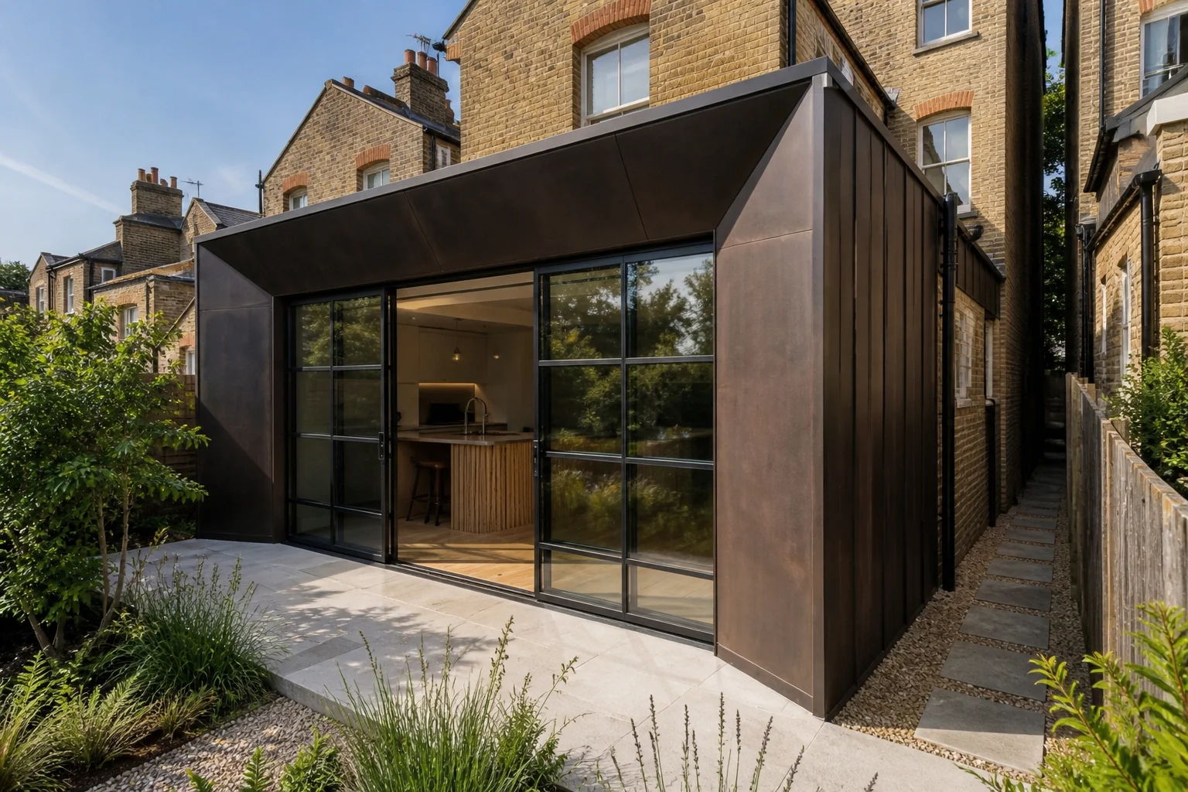
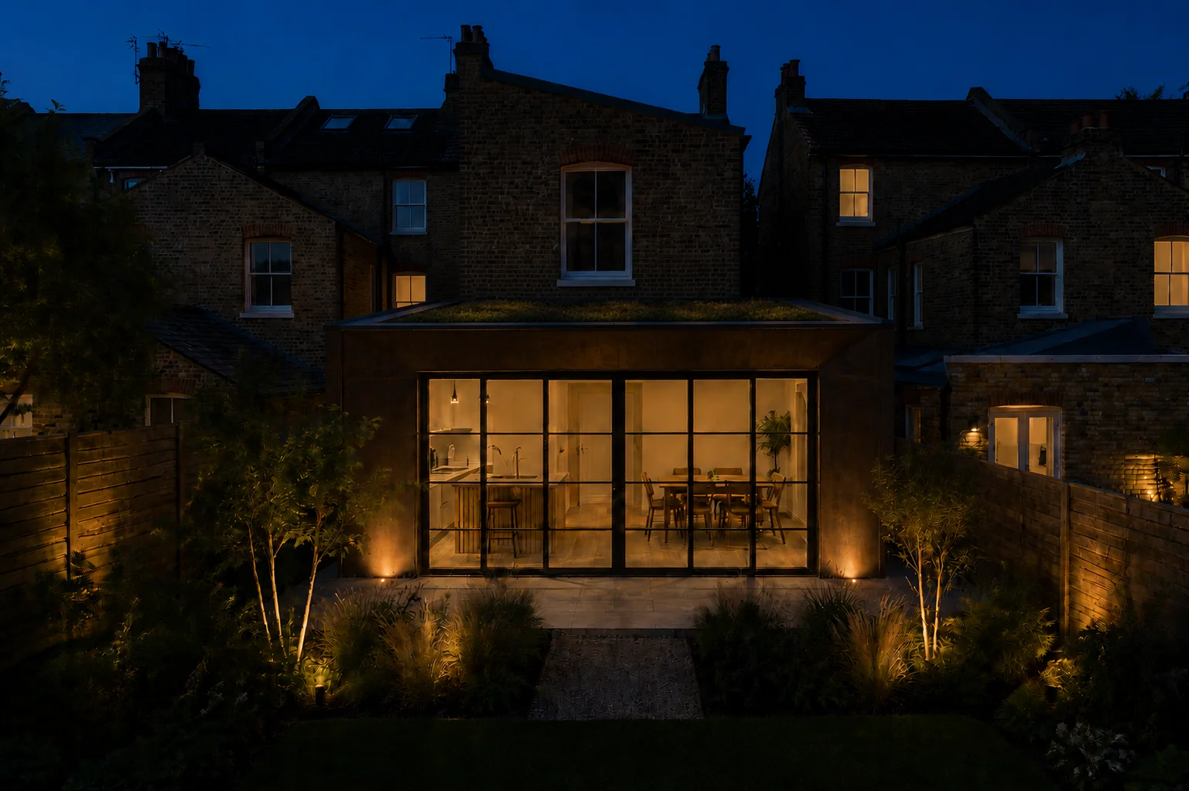
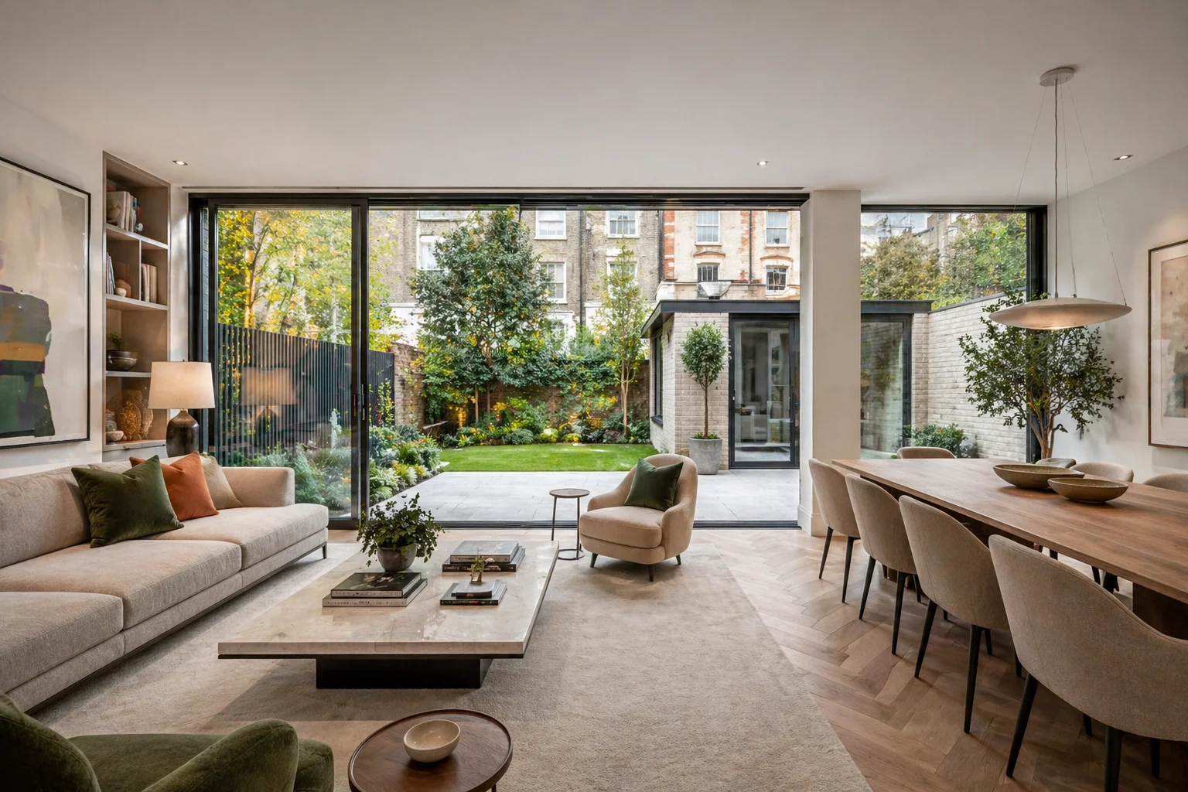
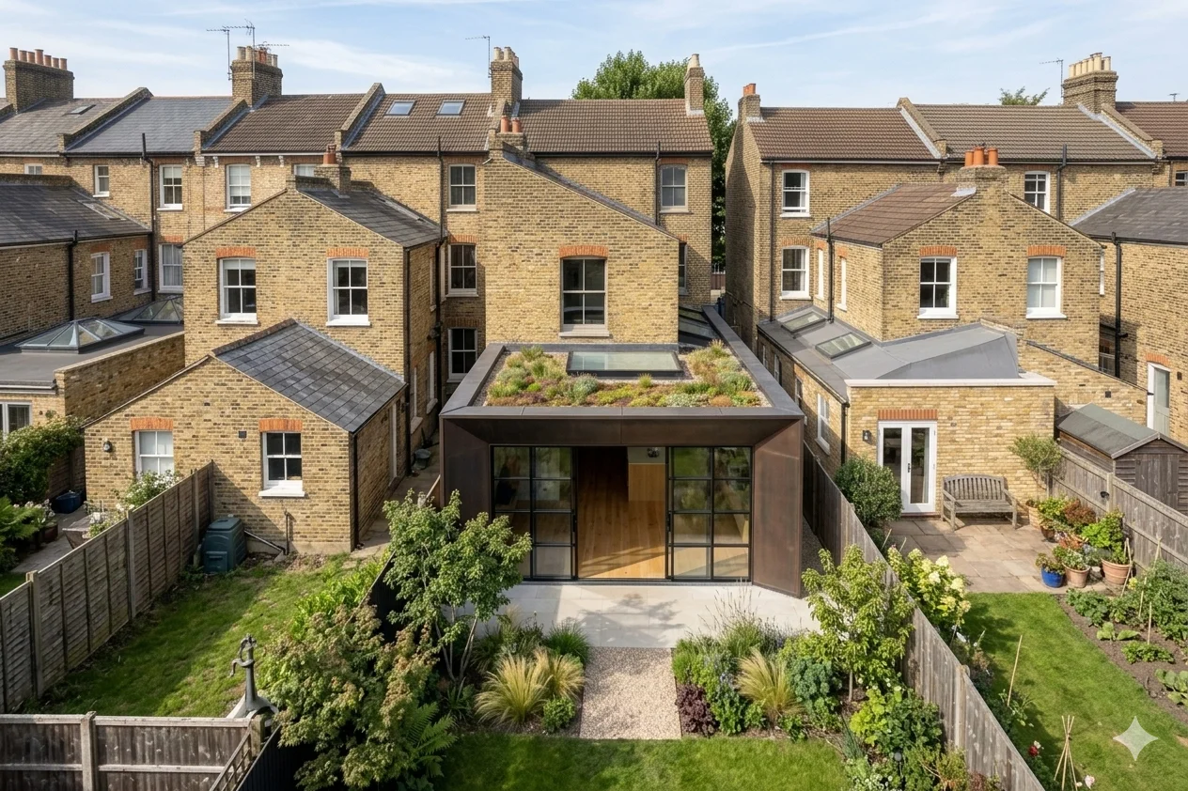
Rosace's response leaned into that brief rather than softening it. The extension's exterior is clad in powder-coated aluminium fascia panels, finished in a dark charcoal with a bronze, rust-like undertone that shifts with the light, a material choice with no real precedent on the street. A sedum green roof sits on top, softening the addition from above, while a full-width Crittall-style glazed door opens the new living and dining space onto the garden. The result reads as considered contemporary architecture rather than a standard rear addition.
Planning context
This project went through as a householder planning application to Merton Council. Unlike many contemporary-material schemes, the approval process here was straightforward: because the extension's footprint and massing sat comfortably within what the council would ordinarily expect from a single storey rear addition, the application turned almost entirely on material and appearance rather than scale or impact. Merton's officers assess householder extensions primarily on footprint, height and effect on neighbouring light and amenity, not on material choice alone, which gave Rosace room to be genuinely experimental with the facade without adding planning risk.
Design & materials
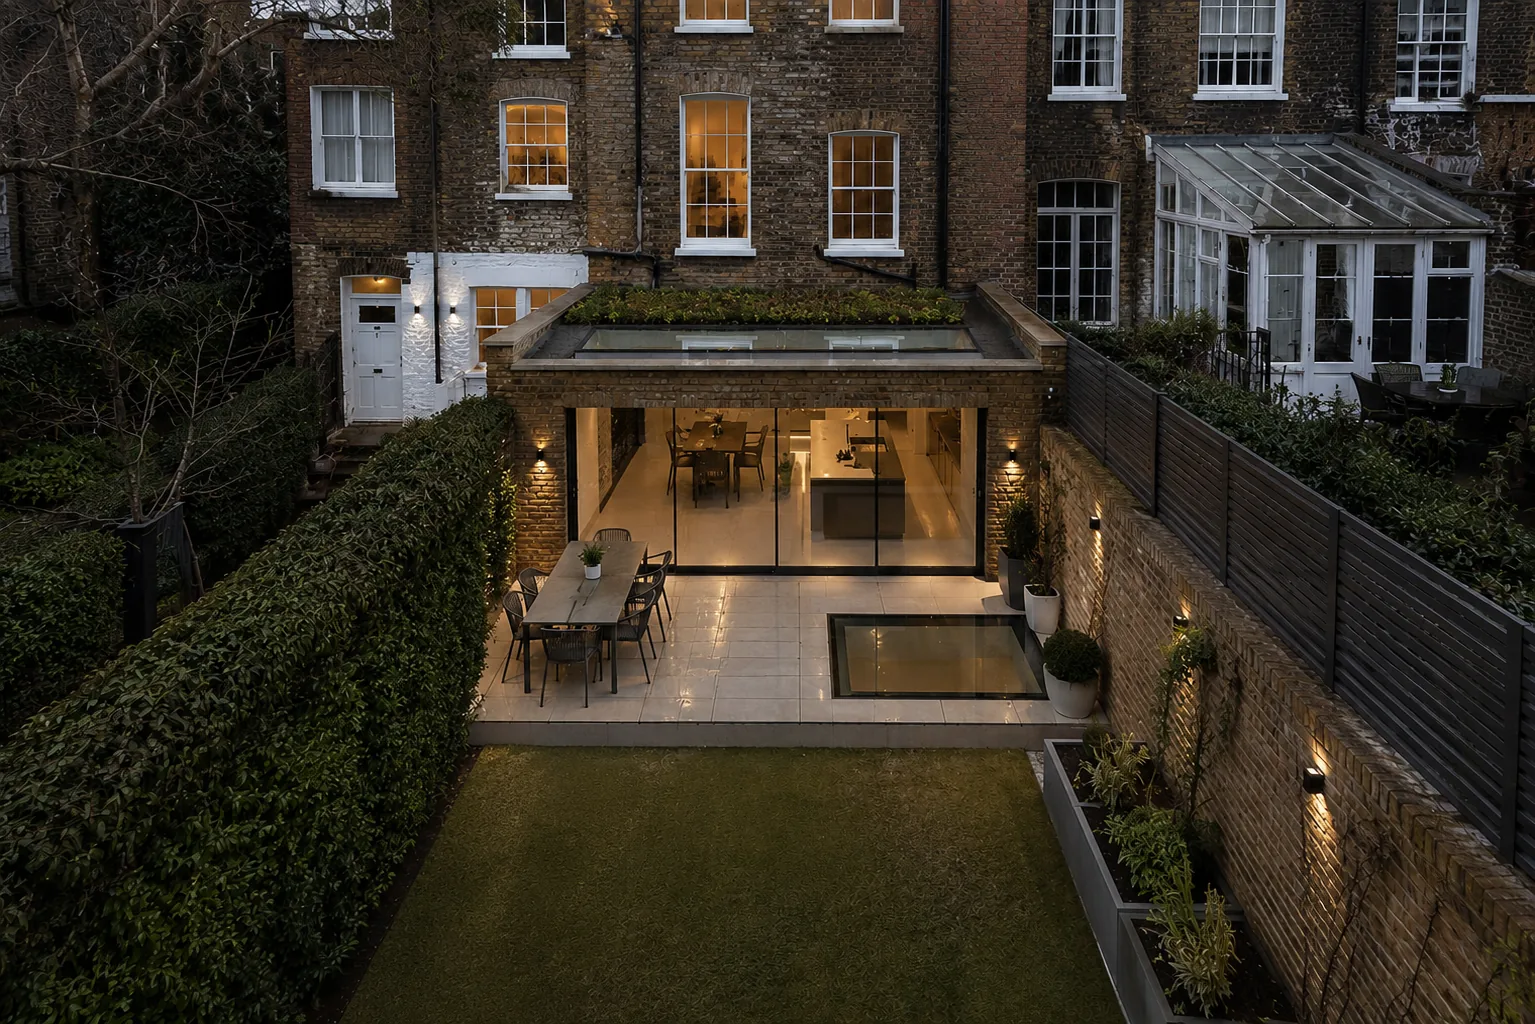
Structurally, the extension is built on steel beams, opening up the kitchen and dining area without internal columns interrupting the plan. A structural skylight sits alongside the Crittall-style glazed doors, pulling additional light deep into the room across the day. Externally, the walls are clad in powder-coated aluminium fascia panels finished in a dark charcoal with a bronze, rust-like cast, a deliberately industrial material rarely seen on a domestic rear extension. A sedum green roof blanket finishes the addition from above, both softening its impact when viewed from neighbouring windows and adding a genuine ecological benefit over a standard flat roof.
Scope of services delivered
- Site survey & design drawings
- Householder planning application
- Structural drawings & calculations
- Building regulations package
- Party wall agreements