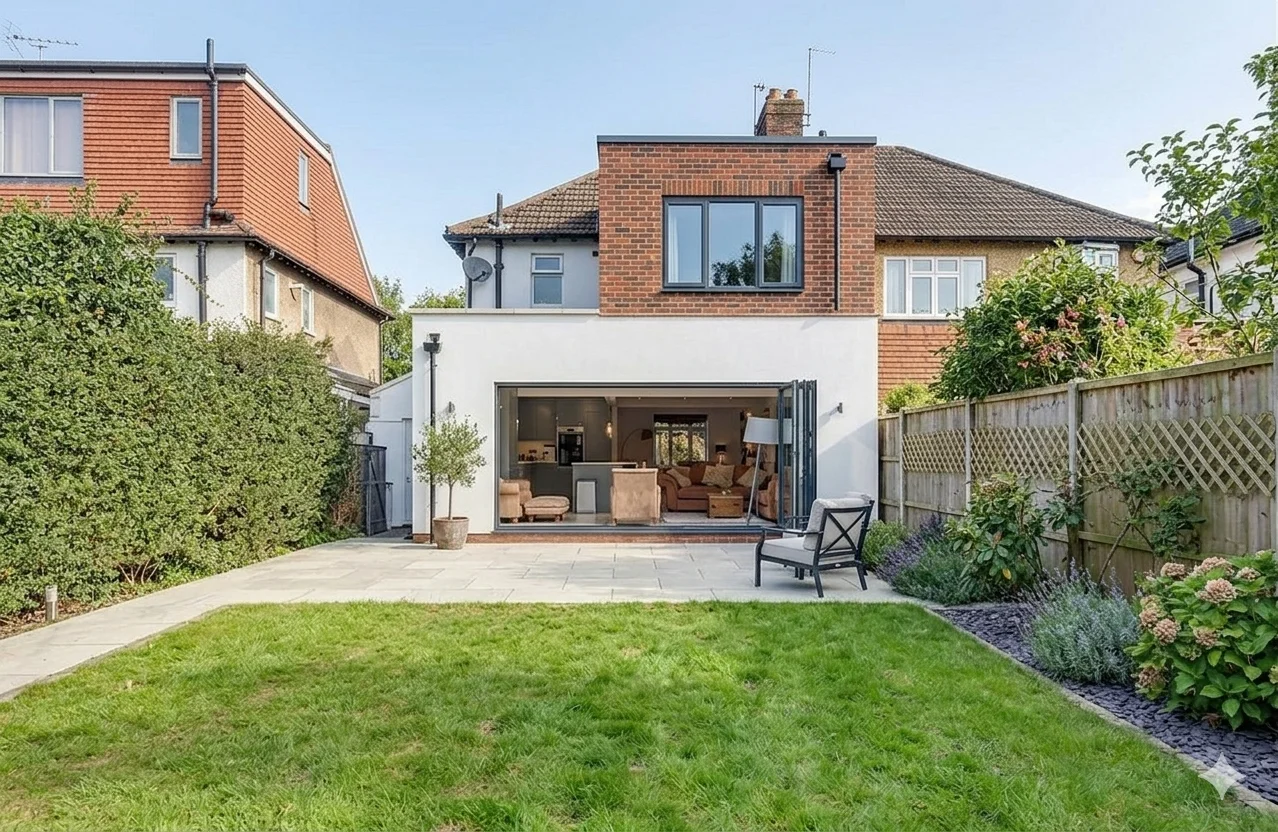
If you are looking at a terraced house in Lewisham or a semi in Wandsworth and thinking about converting it into an HMO, you are not alone. HMO conversions remain one of the most reliable ways to generate strong rental yields from residential property in London. But the process is not as simple as splitting a house into bedrooms and finding tenants. There are planning rules to navigate, licensing requirements to meet, and design decisions that will make or break your returns.
We have put this guide together because the same questions come up on nearly every call we take from developers. What are the planning rules? How much will it cost? What room sizes do I need? Can I add an extension at the same time? This article covers all of it - based on projects we have actually delivered, not theoretical advice from someone who has never submitted a planning application.
What is an HMO and why does it matter?
An HMO - House in Multiple Occupation - is a property rented out to three or more tenants from two or more separate households who share facilities like a kitchen or bathroom. In planning terms, a small HMO (3 to 6 tenants) falls under use class C4. A large HMO (7 or more tenants) is classified as sui generis, meaning it sits outside any standard use class.
The distinction matters because it determines what kind of planning permission you need - and in many London boroughs, whether you need it at all. It also affects licensing, fire safety requirements, and room size standards.
Planning permission for HMO conversions in London
Here is where most developers get tripped up. Normally, converting a house (C3 use) into a small HMO (C4 use) is permitted development - meaning you do not need planning permission. However, most inner London boroughs have introduced what is called an Article 4 Direction, which removes this permitted development right.
In practical terms, if your property is in a borough with an Article 4 Direction covering HMOs, you will need full planning permission for any change from C3 to C4. For large HMOs (sui generis), you always need planning permission regardless of Article 4 status.
Boroughs that currently have Article 4 Directions affecting HMOs include Newham, Tower Hamlets, Haringey, Southwark, and Barking and Dagenham, among others. The list changes - boroughs can introduce new Article 4 Directions or modify existing ones - so you should always check the current position before exchanging on a property. We have a separate borough-by-borough breakdown of Article 4 Directions if you want the full picture.
What does the planning application involve?
When you do need to apply, the planning authority will assess your application against several criteria. They will look at the concentration of HMOs already in the area - some boroughs have a cap, typically around 10% of properties within a certain radius. They will consider the impact on neighbours, parking, waste management, and whether the conversion will harm the character of the street.
Your application will need to include floor plans showing the proposed layout, a design and access statement, and often a management plan explaining how the property will be maintained. If you are also extending the building, those works will typically be included in the same application.
The planning process usually takes around 8 to 12 weeks from submission to decision. It can take longer if the application is complex, if there are neighbour objections, or if the case officer requests additional information.
HMO room sizes and licensing standards
Getting the room sizes right is not just about meeting minimum standards - it directly affects your rental income. The national mandatory minimums are:
| Room type | Minimum area |
|---|---|
| Single bedroom (1 person) | 6.51 sqm |
| Double bedroom (2 people) | 10.22 sqm |
| Kitchen (shared, up to 5 people) | 7.0 sqm |
| Kitchen-diner (shared, up to 5 people) | 11.5 sqm |
However, many London boroughs set their own higher standards through licensing conditions. Some require 7.5 sqm for a single and 11.5 sqm for a double. Others specify minimum corridor widths, ceiling heights, and natural light requirements. Always check your specific borough's HMO licensing standards before you finalise the layout.
From a yield perspective, en-suite bedrooms command significantly higher rents than rooms with shared bathrooms. In most of London, the premium for an en-suite is between £50 and £150 per month per room. If you can fit en-suites into the design without making the bedrooms feel cramped, the extra construction cost usually pays for itself within the first year.
How much does an HMO conversion cost in London?
This is the question everyone asks first - and the honest answer is that it depends on what you are starting with and how far you want to go. Here are the ranges we typically see in 2026:
| Scope of work | Cost range |
|---|---|
| Internal conversion only (no extension) | £45,000 - £90,000 |
| Conversion + single storey rear extension | £80,000 - £150,000 |
| Conversion + extension + loft conversion | £120,000 - £220,000 |
| Architectural and planning fees | £8,000 - £20,000 |
Construction costs per square metre for HMO conversion work in London sit between £1,500 and £2,500, depending on the specification and the complexity of the structural work. Higher-spec finishes, en-suite bathrooms in every room, and any structural alterations push costs towards the upper end.
The numbers only make sense when you compare them to the projected rental income. A well-designed 6-bed HMO in a decent London location can generate £3,500 to £6,000 per month, depending on the area and the quality of the accommodation. That is typically 30% to 50% more than you would get renting the same property as a single let. If you want to understand how we approach HMO conversion projects, our service page covers the process in detail.
Adding extensions to increase bedroom count
Most developers we work with do not just convert the existing footprint - they extend it first. A rear extension adds ground floor space that can become additional bedrooms, a larger kitchen-diner, or communal living space. A loft conversion adds another floor entirely. Combine the two and you can often go from a 3-bed house to a 6 or 7-bed HMO.
The advantage of doing the extension and conversion together is efficiency. One planning application, one set of building regulations drawings, one construction programme. You avoid the cost and disruption of coming back to extend later, and the whole design is coordinated from the outset.
For a practical breakdown of what extensions cost in London, take a look at our house extension cost guide. The figures there apply directly to HMO projects.
Design tips that improve rental yield
After years of working on these projects, there are a few design principles we come back to again and again:
- Prioritise en-suites. The rental premium usually covers the extra build cost within 12 months. Even a compact shower room makes a difference.
- Do not skimp on the communal kitchen. A dark, cramped kitchen creates tenant complaints and turnover. Give it decent natural light, enough worktop space, and separate storage for each tenant.
- Think about sound insulation. This is where cheap conversions fall apart. Proper acoustic separation between rooms reduces complaints and keeps good tenants longer.
- Design for natural light. Rooms with good daylight let for more. If you are converting the ground floor, consider a lightwell or courtyard to get light into central rooms.
- Storage matters. Built-in wardrobes in every bedroom are not optional - they are expected. Tenants without adequate storage leave.
Fire safety and building regulations
HMO fire safety requirements are more demanding than standard residential. You will need a fire alarm system (typically LD1 standard for HMOs), fire doors to all bedrooms and the kitchen, protected escape routes, and emergency lighting. In buildings of three or more storeys, you may need a sprinkler system.
Building regulations approval is separate from planning permission and covers the technical standards of the construction work - structural integrity, fire safety, sound insulation, ventilation, drainage and energy performance. Your architectural designer should design with these requirements built in from the start, not bolted on as an afterthought.
HMO licensing in London
Since October 2018, all HMOs with five or more occupants forming two or more households require a mandatory licence. Many London boroughs also run additional licensing schemes that cover smaller HMOs. Check whether your borough has additional licensing in place - operating without a licence carries an unlimited fine.
The licence application itself requires you to demonstrate that the property meets the required standards for room sizes, fire safety, facilities and management. Having a well-designed conversion with proper documentation makes the licensing process considerably smoother.
Timeline: how long does the whole process take?
A realistic timeline for a typical HMO conversion with an extension looks like this:
- Feasibility and design: 4 to 6 weeks
- Planning application: 8 to 12 weeks
- Building regulations and tender: 3 to 4 weeks (can overlap with planning)
- Construction: 3 to 6 months depending on scope
- Total: roughly 10 to 16 months from first meeting to tenants moving in
Projects that only involve internal conversion without extensions are faster - you might be done in 6 to 9 months. Projects with major structural work, loft conversions, or tricky planning situations take longer.
Common mistakes to avoid
Having seen a lot of HMO projects go sideways - some of them before the developer comes to us to sort it out - here are the pitfalls that come up most often:
- Buying before checking planning. If the borough has an Article 4 Direction and the local plan restricts HMO concentration, you could be stuck with a property you cannot convert.
- Underestimating costs. The cheapest quote is rarely the best value. Cutting corners on sound insulation, fire safety or finishes leads to licensing problems and tenant turnover.
- Ignoring the communal spaces. A good HMO is not just bedrooms - the shared kitchen, any living space, and the outdoor area all affect tenantability and therefore yield.
- Not thinking about management. Councils increasingly want to see a credible management plan. If you cannot demonstrate that the property will be properly managed, the application is more likely to be refused.
Is an HMO conversion worth it in 2026?
For developers who do the research, get the design right, and choose sensible locations - yes, absolutely. London rents continue to rise, and well-run HMOs consistently outperform single lets on yield. The key is working with experienced residential architectural designers and approaching it professionally rather than trying to squeeze the maximum number of rooms into every property with the minimum spend.
The developers we work with regularly typically see gross yields between 8% and 14% on their HMO projects, compared to 3% to 5% for standard buy-to-let in similar areas. That spread more than justifies the additional complexity.