The brief
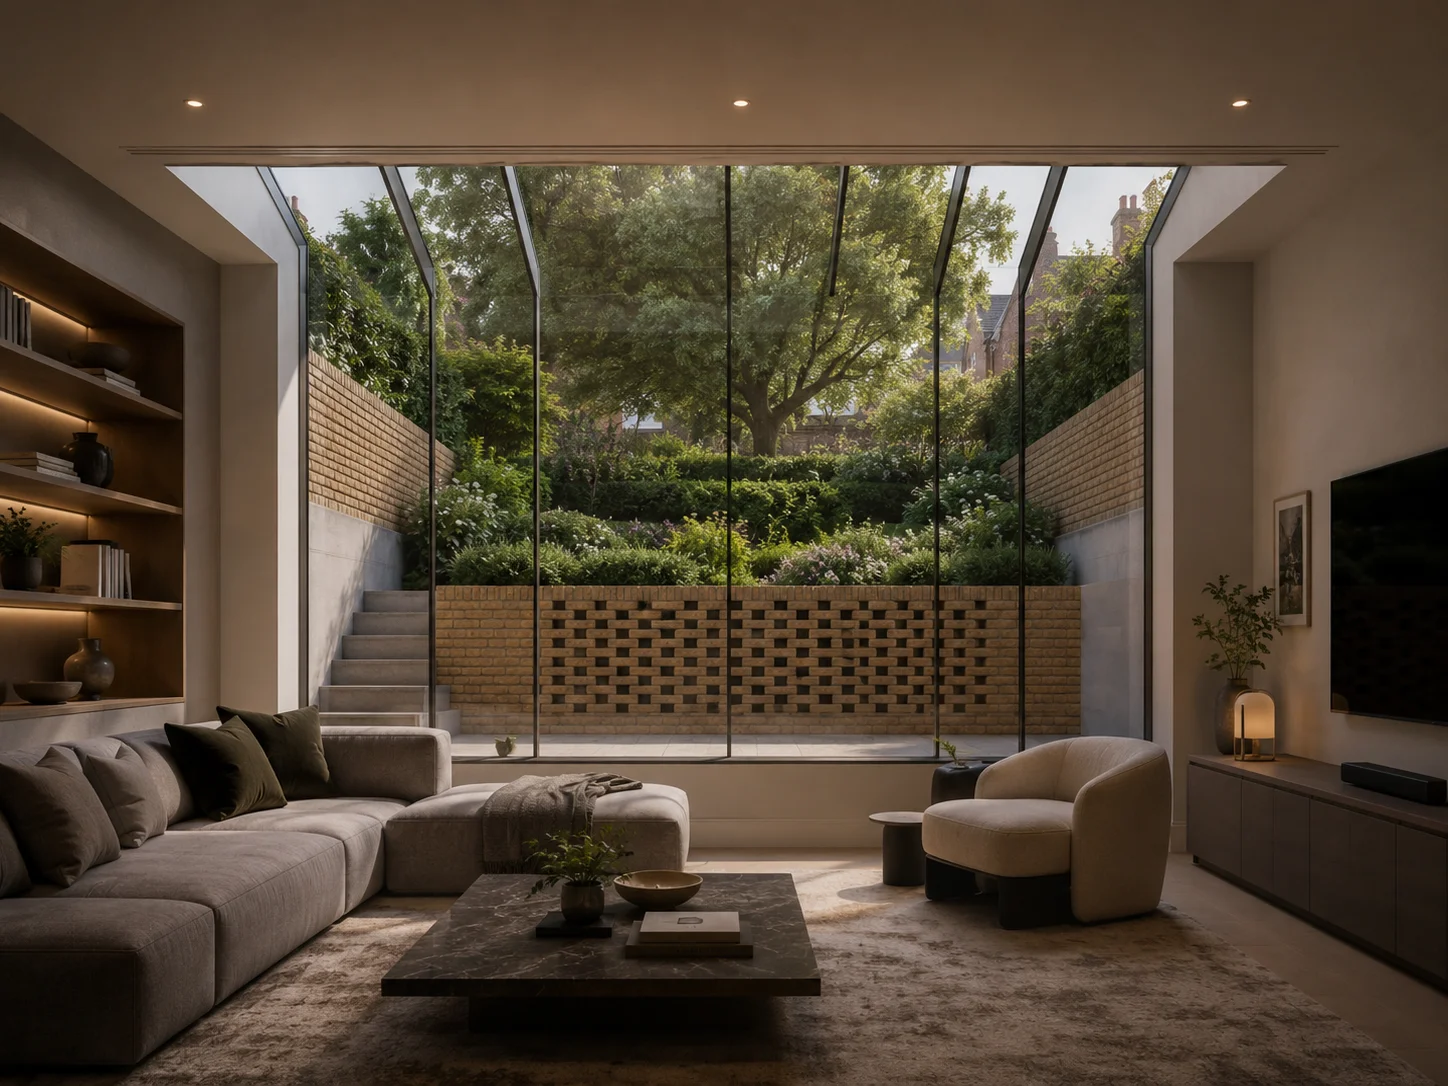
The client wanted somewhere to retreat, a space below the noise of the city where a quiet drink at the end of the day could feel like a genuine escape rather than another room in the house. It was less about square footage for its own sake and more about atmosphere.
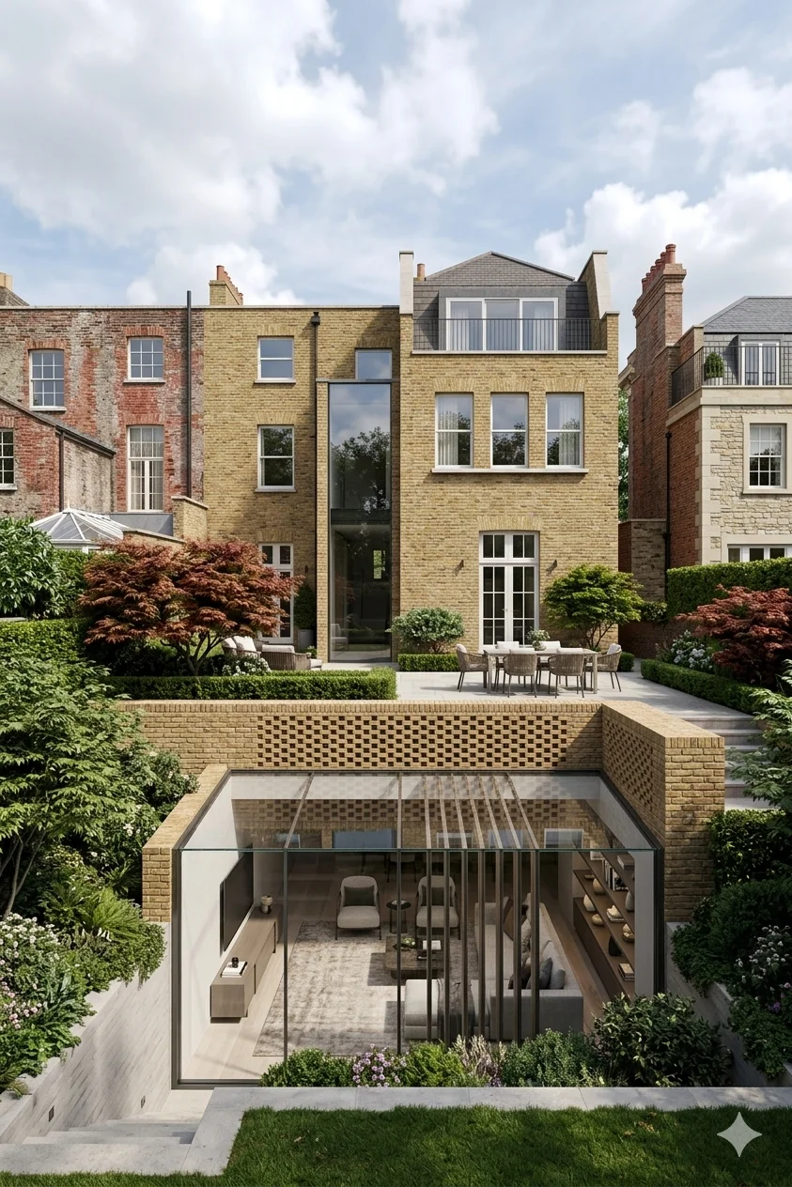
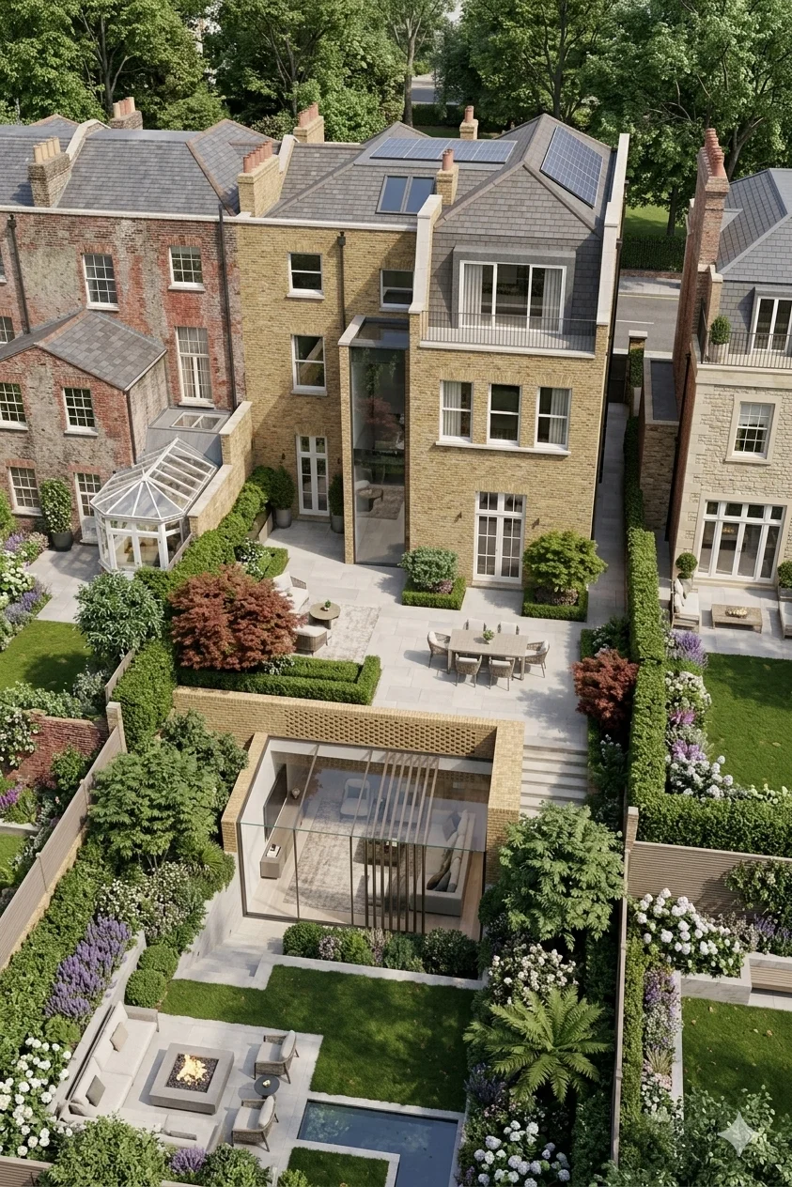
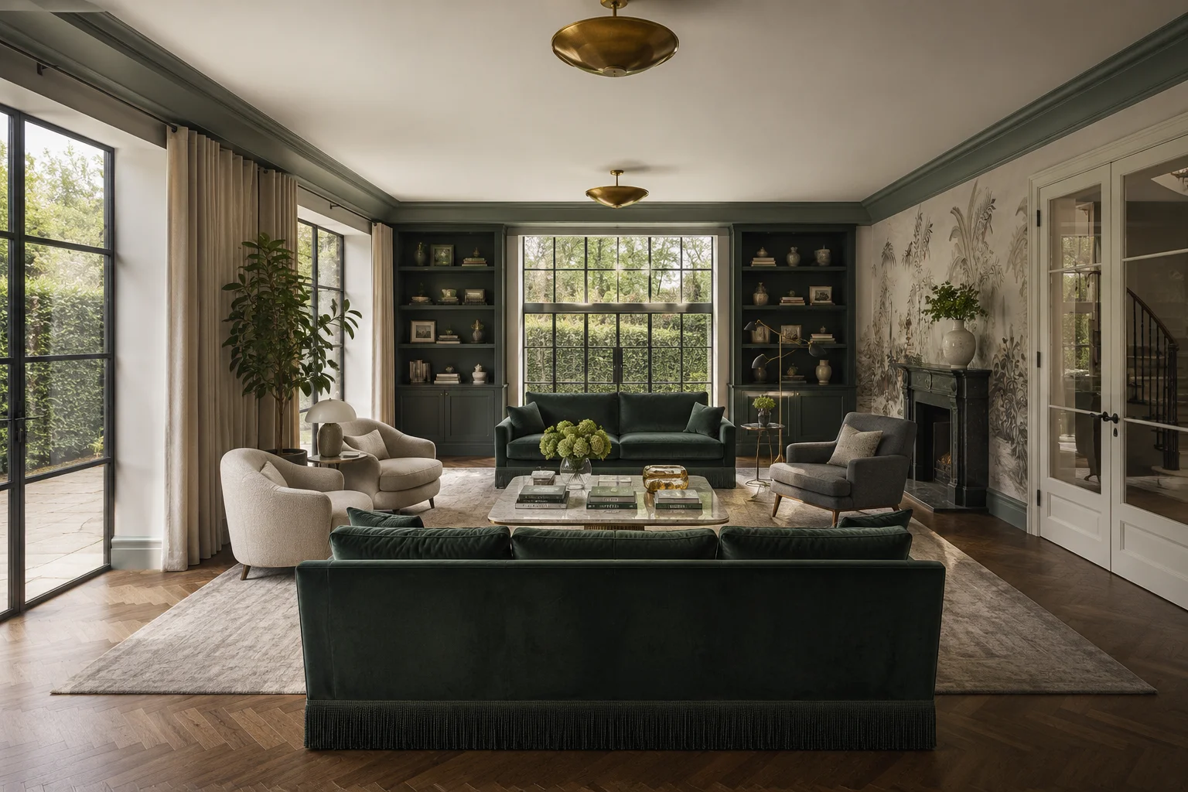
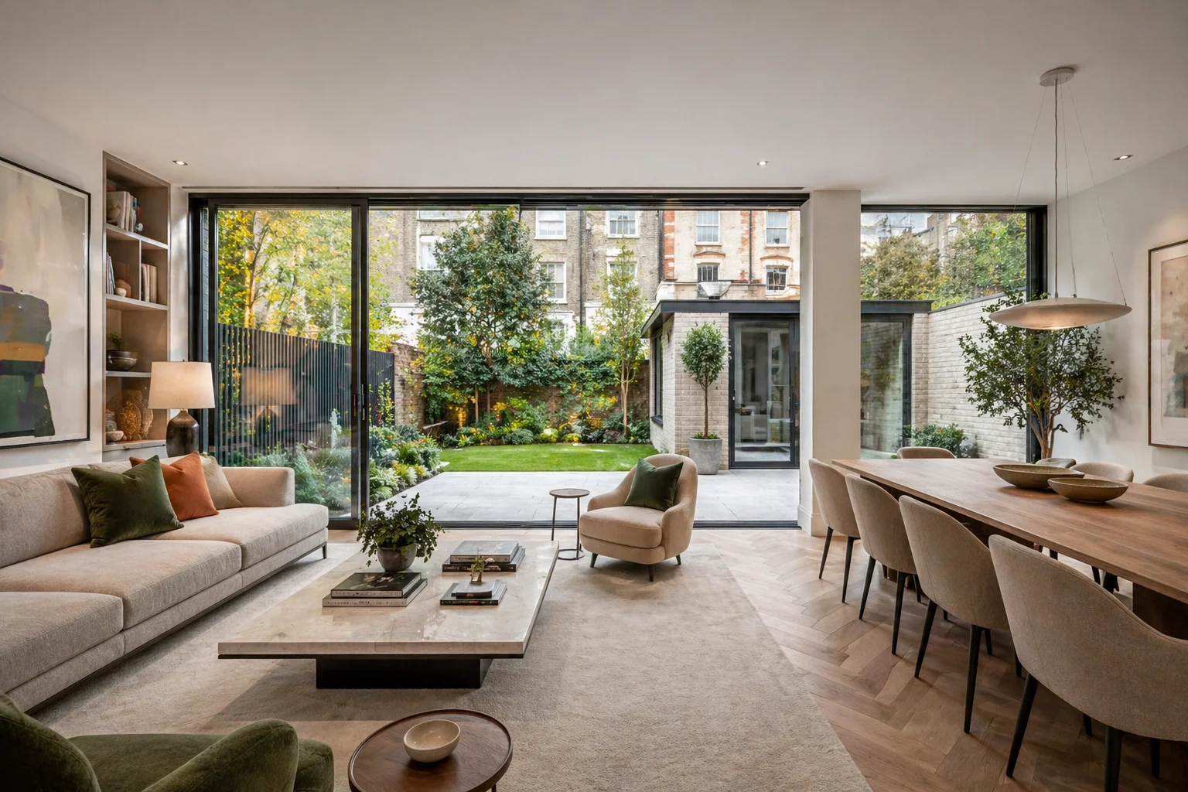
Rosace's response was a basement conceived as a single, considered living area rather than a series of subdivided rooms: generous seating, space built in for entertainment, and materials matched to the existing house above so the new level feels like part of the same home rather than a separate addition. Because the new space sits entirely below ground, the conversion added meaningful living area without changing the house's appearance from the street at all.
Planning context
This basement conversion was delivered through a householder planning application to the Royal Borough of Kingston upon Thames. The site itself sits within Flood Zone 1, the lowest risk category for river and sea flooding, but the council still requested a flood risk assessment as part of the application. This is standard practice for basement schemes specifically: excavating below ground raises questions around groundwater and surface water that a river flood zone rating alone doesn't answer, so an assessment was carried out regardless of the site's otherwise low-risk classification. It added a step to the application, but not a significant delay.
Design & materials
Materials throughout were chosen to match the existing house, keeping the basement's finish consistent with the property above rather than treating it as a separate, self-contained space. The layout itself was kept deliberately simple: one open living area, generous enough for a proper seating arrangement and space for entertainment, rather than a basement broken up into smaller, single-purpose rooms. That restraint was intentional. A basement used for retreat and quiet evenings benefits from feeling like one calm room rather than a series of divided ones, and the simplicity of the layout does much of the work the brief was actually asking for.
Scope of services delivered
- Site survey & design drawings
- Householder planning application
- Flood risk assessment
- Structural drawings & calculations