The brief
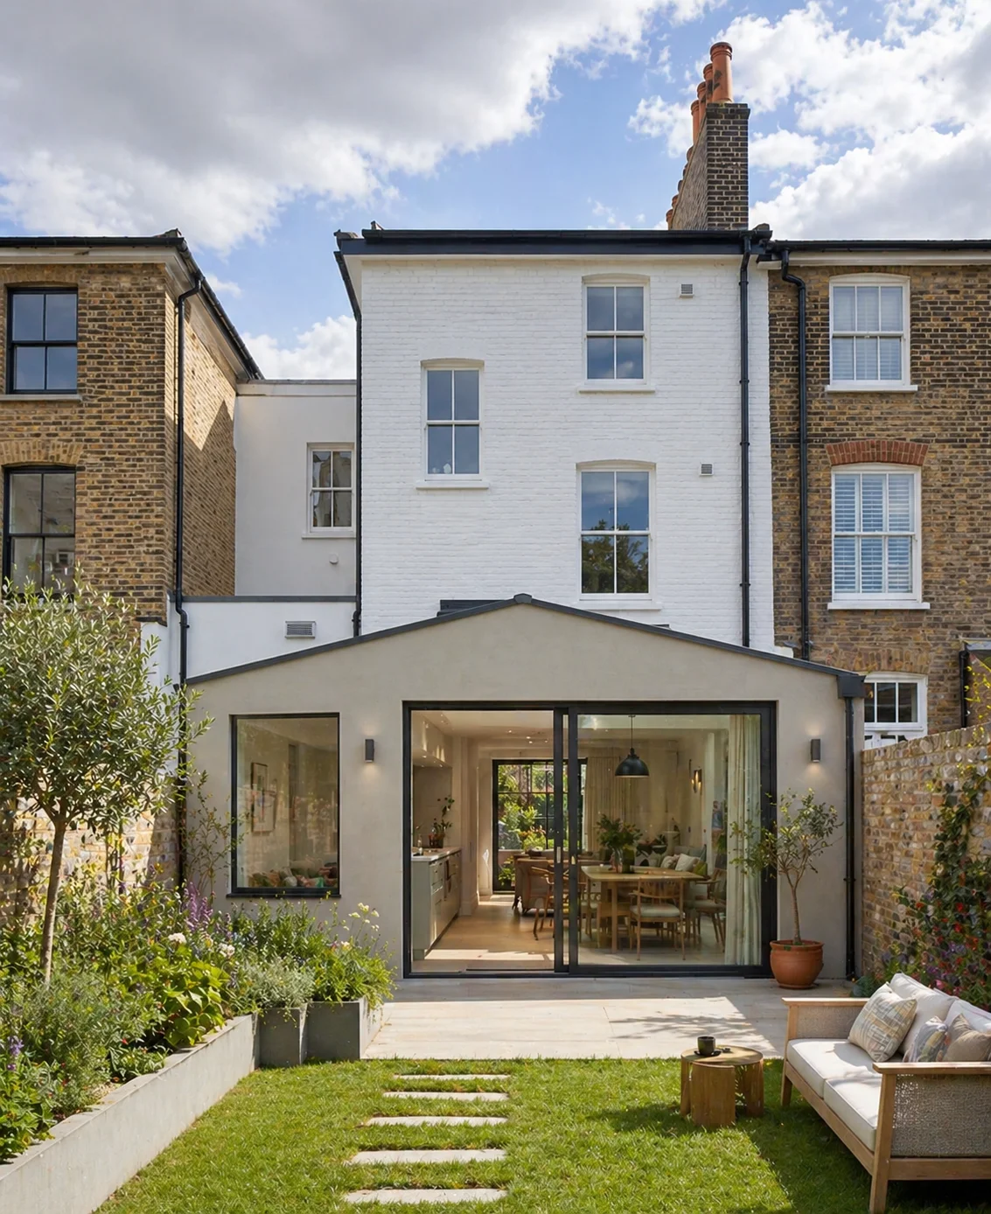
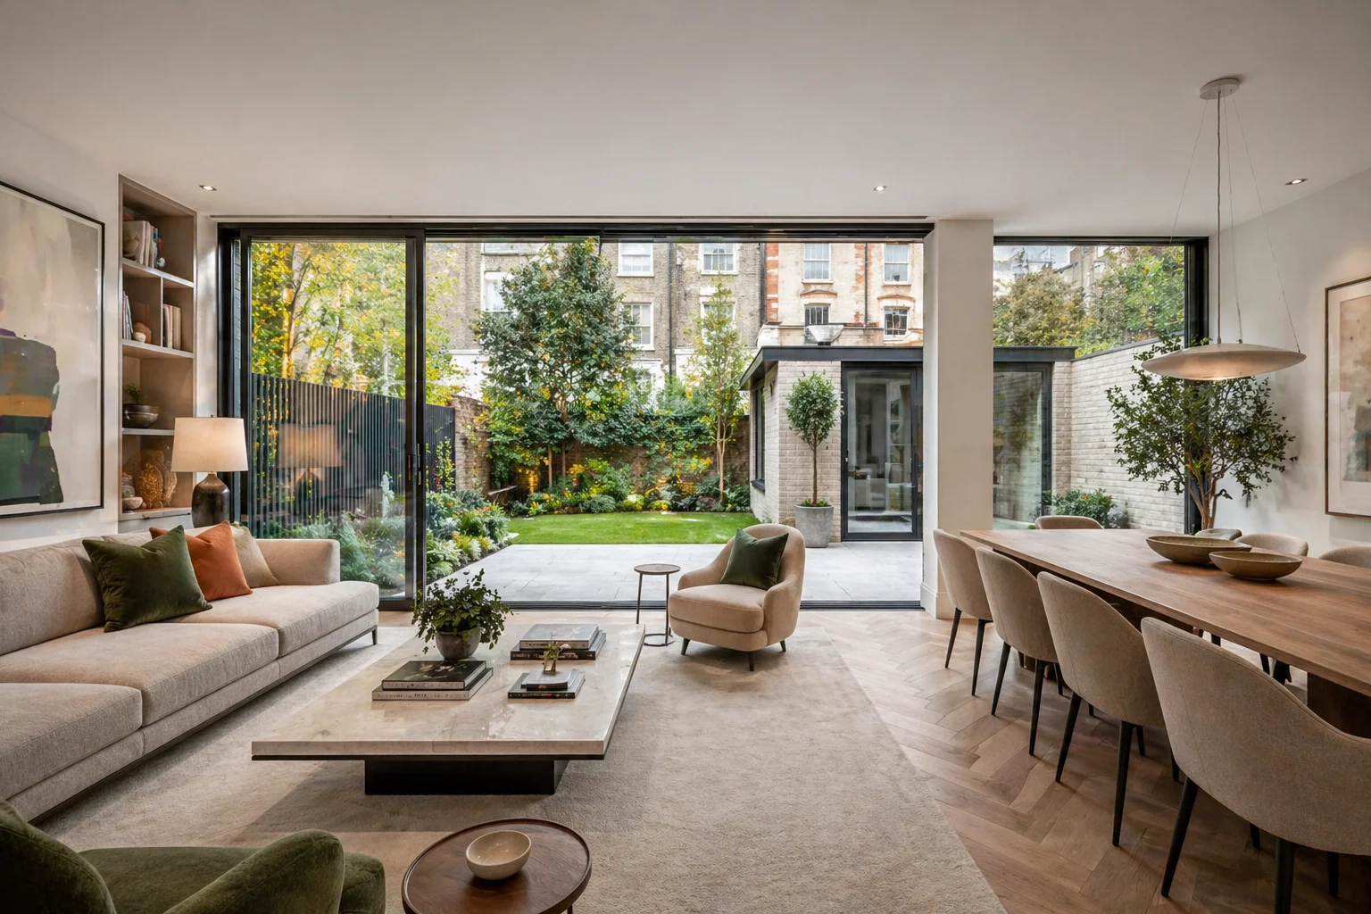
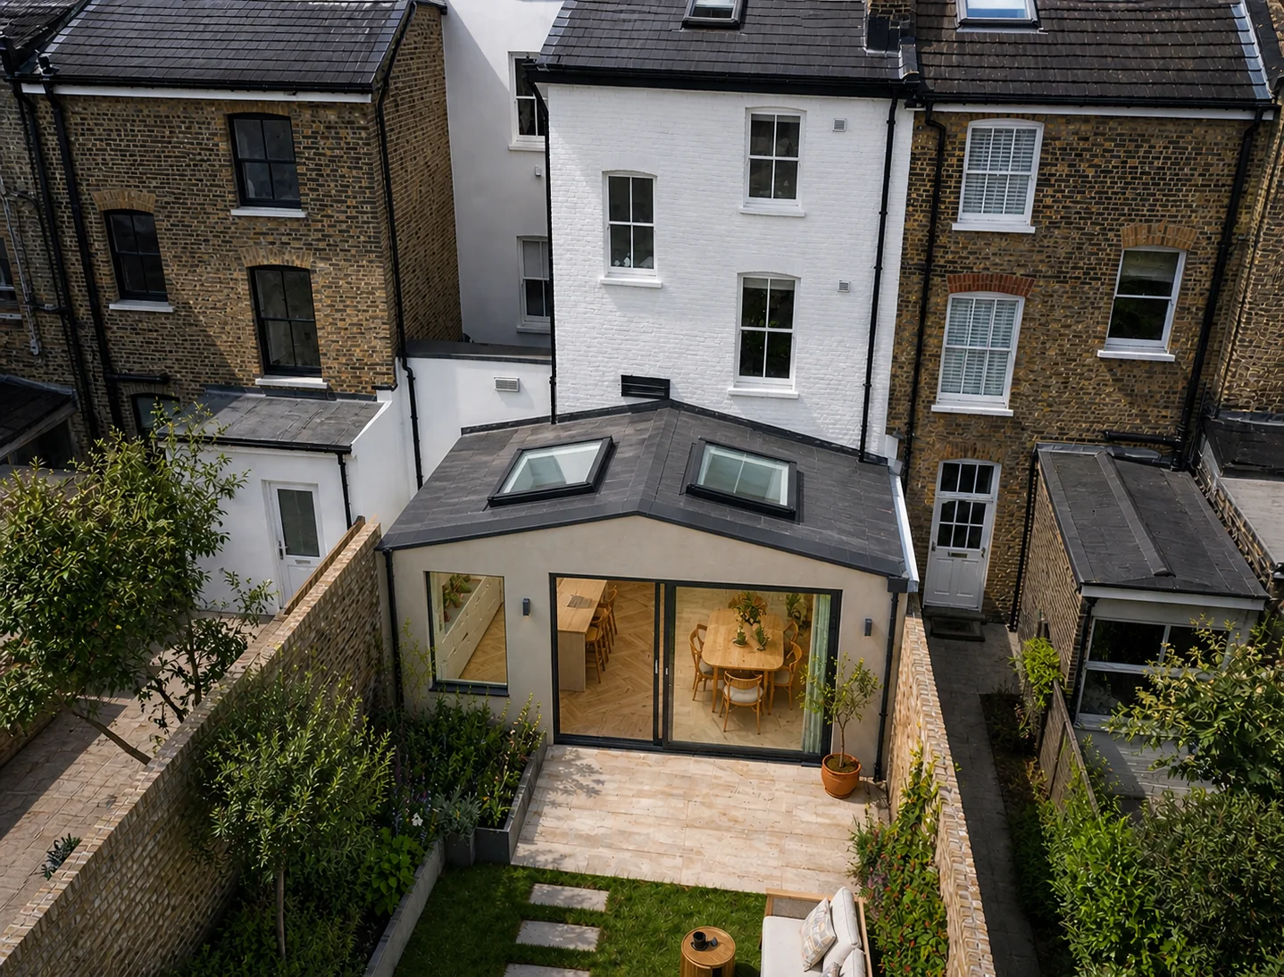
The clients wanted more space at the back of the house, with a spacious kitchen at the top of the list, the request really came from the wife, who wanted room to properly cook and entertain rather than a galley kitchen squeezed into the original footprint. The one firm design preference going in was a pitched roof rather than the flat roof more commonly seen on extensions of this kind.
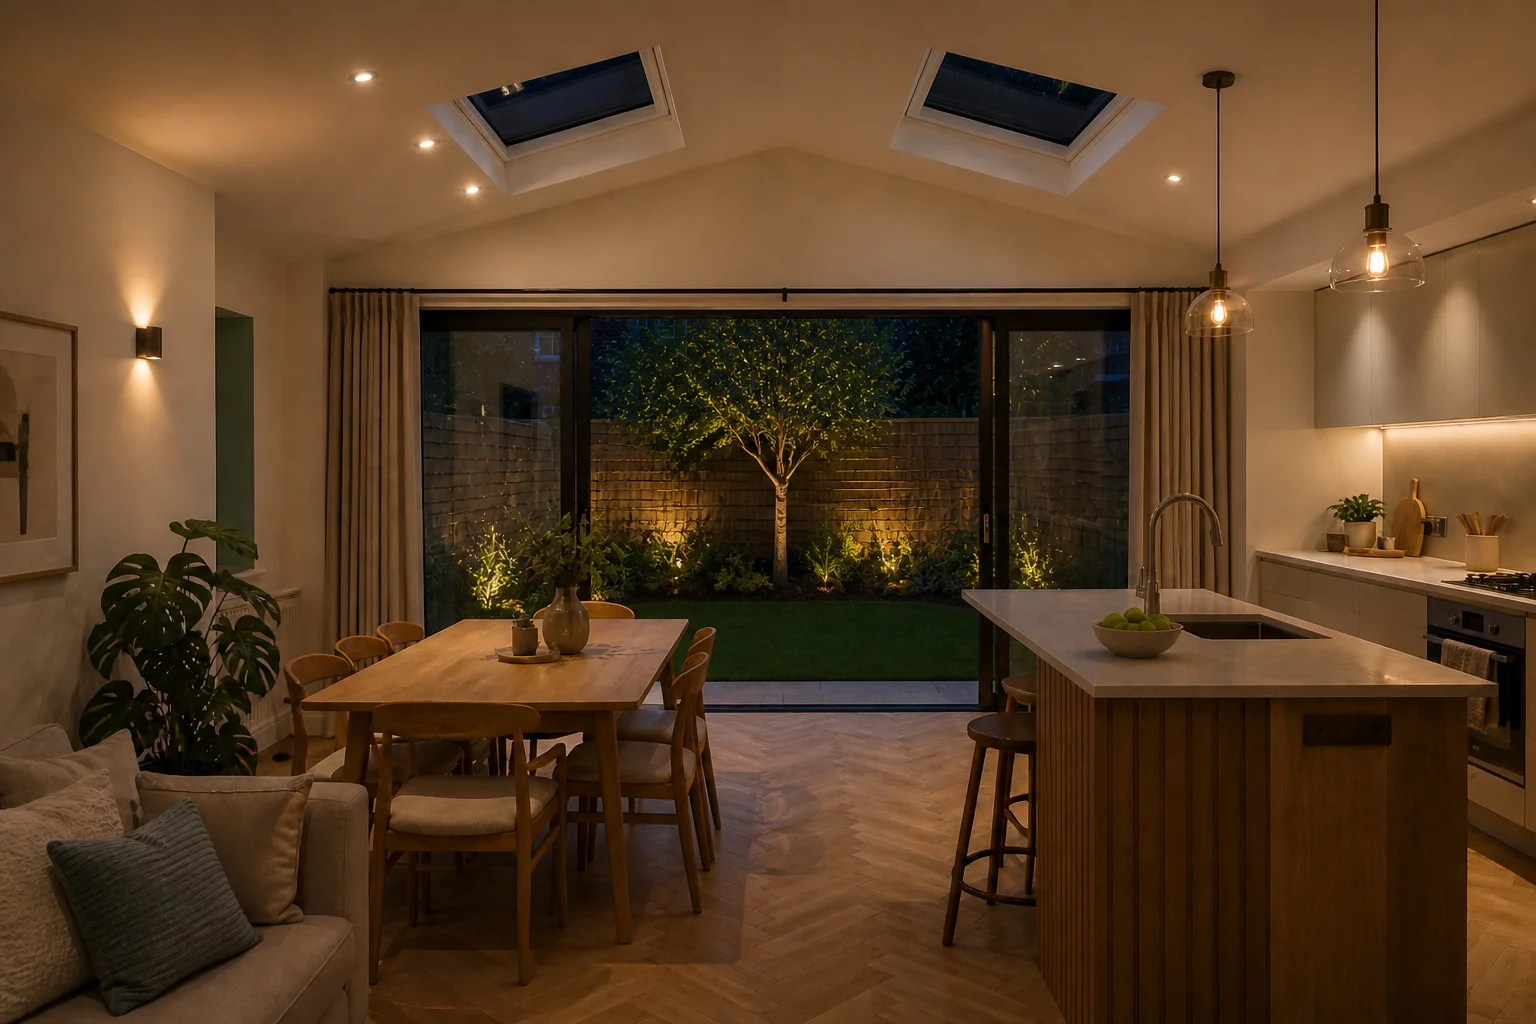
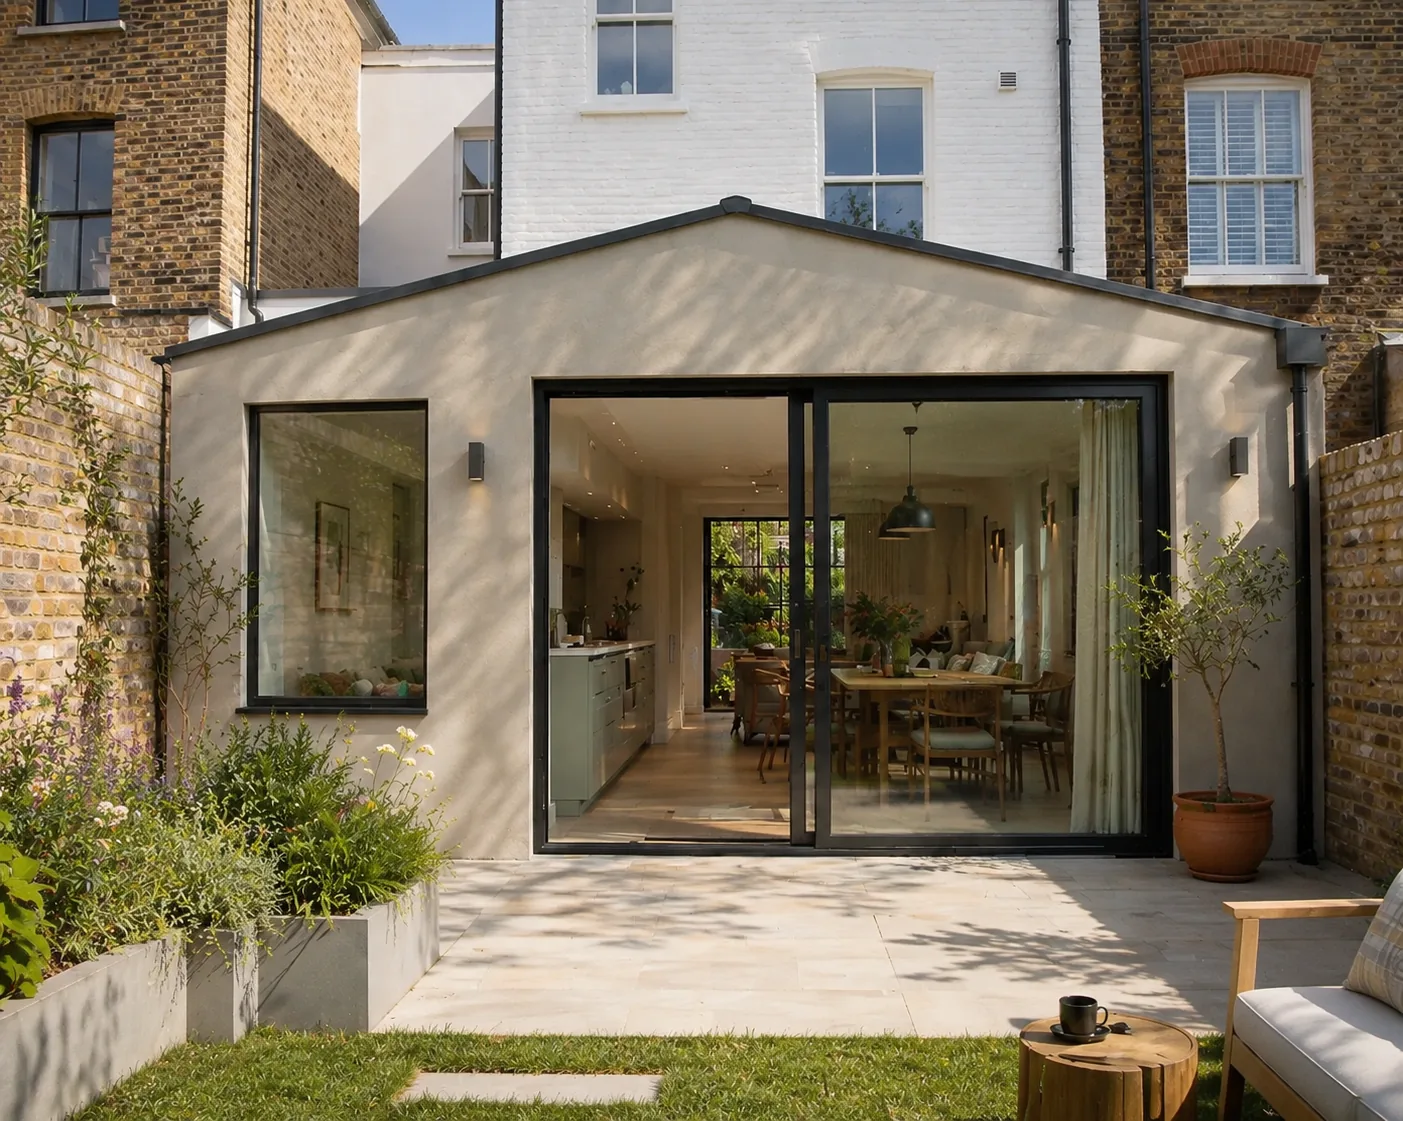
Rosace's response delivered both. The kitchen extension gave the family the cooking and dining space they were after, while the pitched roof, rather than a flat alternative, gave the addition a more considered, architectural profile from the garden. Two Velux skylights were added to keep the pitched form from reducing daylight into the new kitchen, a straightforward way to have the roof shape the client wanted without sacrificing brightness.
Planning context
This extension went through as a householder planning application to the London Borough of Islington rather than under permitted development. The reason was material, not scale: permitted development generally requires new materials to closely match the existing house, and here the clients specifically wanted a monocouche render finish rather than brick to match, a deliberate departure from the original elevation. That choice, while modest in itself, took the project outside permitted development limits and into a full application, a trade-off Rosace discussed with the clients upfront so the decision to prioritise the render finish was made with the planning consequence understood.
Design & materials
The extension is finished in a monocouche render in a warm beige, a colour the clients chose specifically and one that sits comfortably alongside the white of the existing rear elevation without matching it outright. Monocouche render is applied as a single coloured layer rather than painted afterwards, which keeps the colour consistent and low-maintenance over time rather than needing repainting. Two Velux rooflights are set into the pitched roof, positioned to bring daylight down into the kitchen at the points where the room extends furthest from the original house, the areas that would otherwise have been darkest under a standard pitched form.
Scope of services delivered
- Site survey & design drawings
- Householder planning application
- Party wall agreement
- Building regulations drawings