Notting Hill · West London

Architectural Designers in
Notting Hill, W11

Almost every street in W11 sits inside a conservation area, and many houses back onto communal garden squares. That makes Notting Hill one of the most constrained places to build in London, and one of the most rewarding when the design is right.

Discuss Your Project
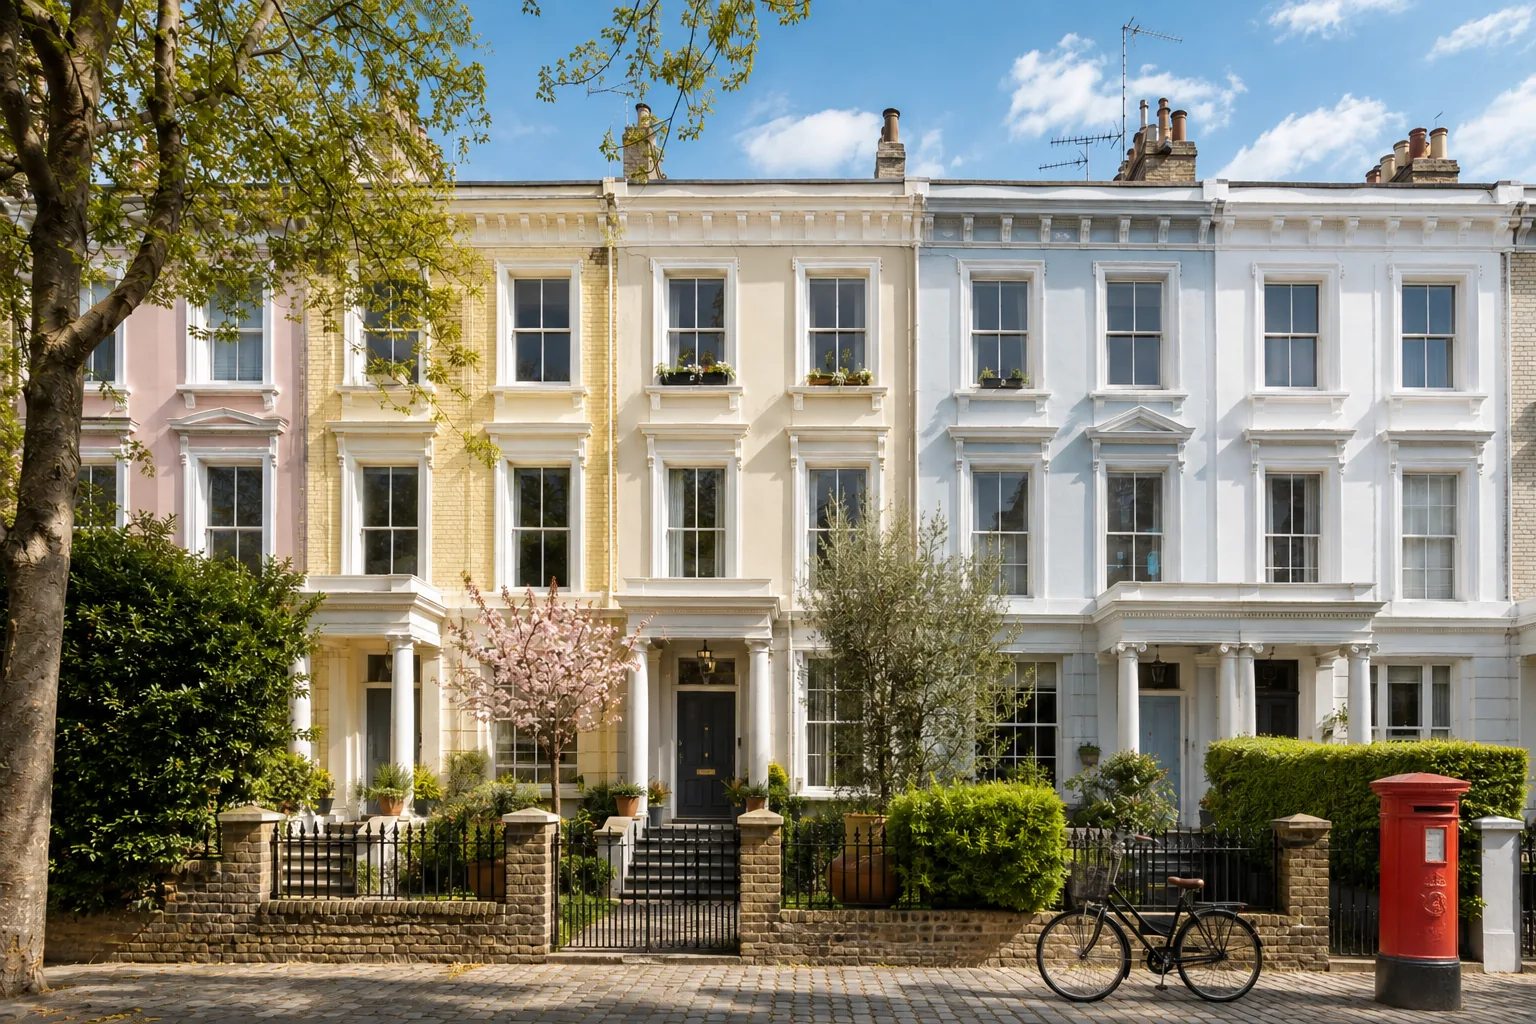
Stucco terrace in Notting Hill, W11 - Rosace Design Studio

Working in Notting Hill

Working inside the Ladbroke, Pembridge, Norland and Colville conservation areas

The Ladbroke, Pembridge, Norland and Colville conservation areas cover almost all of W11. In practice that means Permitted Development rights are heavily restricted and nearly every external alteration needs a full planning application to the Royal Borough of Kensington and Chelsea.

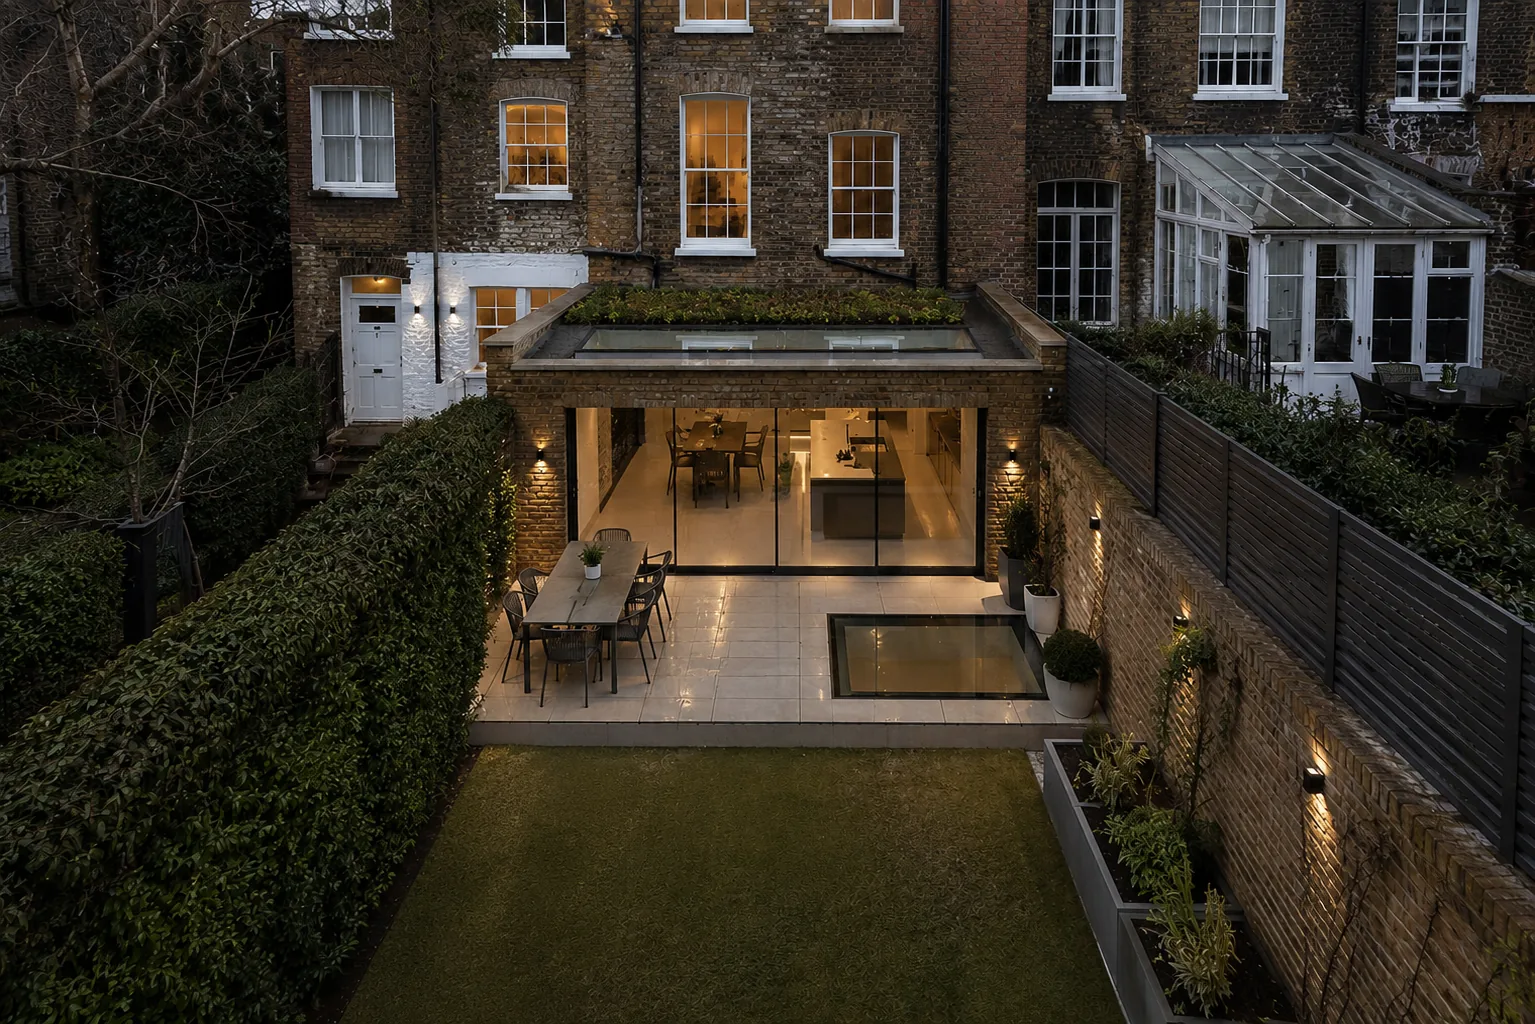
The classic Notting Hill project is not a large rear extension. It is a carefully judged lower ground floor rearrangement, a modest glazed rear addition, and a full interior renovation that makes a tall, narrow stucco house work for modern life. We also handle listed building work where the property is individually listed.

Many W11 houses back onto communal garden squares. Where they do, works affecting the garden need the garden committee's agreement alongside planning consent. We factor that into the programme from the outset rather than discovering it late.

Services in Notting Hill

What we design and build across W11

Notting Hill work is detail-led. The stucco, the ironwork, the window proportions and the roofline are all controlled, so the value we add sits in the quality of the drawings and the strength of the heritage argument.

Because we design and build, the specification that gets approved is the specification that gets delivered. On a house where materials are scrutinised, that is the difference between a smooth job and an enforcement problem.

  • Rear and lower ground floor extensions
  • Whole-house renovations and reconfiguration
  • Lower ground floor and vault projects
  • Listed building consent applications
  • Conservation area planning applications
  • Heritage statements and design and access statements
  • Interior design and specification

Planning in Notting Hill

Conservation areas, garden squares and basements

Conservation area status in W11 removes the larger rear extension route under Permitted Development, along with side extensions and two storey rear additions. Assume a full planning application for anything external, and budget 8 to 12 weeks for determination on top of the design programme.

Where a property backs onto a communal garden square, the garden committee is effectively a second consenting body. Their agreement is separate from planning and can take just as long to obtain.

Basement and lower ground floor works attract particular scrutiny in Kensington and Chelsea, covering structural stability, drainage and the effect on rear gardens. Excavation near a neighbouring structure also triggers the Party Wall Act, which we coordinate as part of the process.

Cost Guide

What projects cost in Notting Hill

Notting Hill sits at the top of the London cost range. Construction typically runs from £3,200 to £5,000 per square metre, and higher again where conservation-grade materials and joinery are specified.

A rear extension usually costs between £110,000 and £220,000. Whole-house renovations range from £150,000 to £500,000 or more depending on scope and the condition of the existing fabric. Lower ground floor projects generally start from £250,000.

Professional fees run 12 to 18 percent here rather than the usual 10 to 15, because of the additional heritage documentation and the longer consent process.
Cost Calculator

Get a cost range in under a minute

Tell us the size, location and finish level. Our calculator returns a realistic range for your extension or loft conversion, with a detailed breakdown available.

Try the cost calculator

Property Types

Notting Hill's housing stock

Notting Hill is defined by mid-nineteenth century stucco-fronted terraces, many of them four and five storeys over a lower ground floor. The Ladbroke Estate is the most recognisable, laid out around crescents and communal gardens. Pembridge has similar stock closer to Notting Hill Gate.

Colville and the streets around Portobello Road have a denser grain with more subdivided houses and flats. Norland, towards Holland Park Avenue, has some of the most intact and most tightly controlled terraces in the borough. A significant number of W11 properties are individually listed as well as sitting in a conservation area.

Nearby Areas

We also work across West and Central London

Alongside Notting Hill we take on projects in Holland Park, Ladbroke Grove, Westbourne Grove and North Kensington. We also work across Kensington, Chelsea, Fulham and Chiswick.

Beyond West London we cover all of Greater London and within a 30-mile radius, including Hampstead, Camden, Islington and Richmond.

Recent Projects

Selected townhouse and heritage work across Central London

View all projects

Common Questions

Design and planning in Notting Hill - answered

Do I need planning permission for an extension in Notting Hill? +
Almost certainly yes. The Ladbroke, Pembridge, Norland and Colville conservation areas cover nearly all of W11, and conservation status removes the larger rear extension route under Permitted Development along with side extensions and two storey rear additions. Assume a full planning application to the Royal Borough of Kensington and Chelsea for any external work.
My house backs onto a communal garden square. Does that change anything? +
Yes. Works that affect a communal garden need the garden committee's agreement in addition to planning permission from the council. These are two separate processes and the committee's timetable is its own. We identify this at feasibility stage and build it into the programme rather than letting it surprise you later.
How much does a Notting Hill extension or renovation cost? +
Construction in Notting Hill typically runs from 3,200 to 5,000 pounds per square metre, and higher where conservation-grade materials and joinery are specified. A rear extension usually costs between 110,000 and 220,000 pounds. Whole-house renovations range from 150,000 to 500,000 pounds or more. Professional fees run 12 to 18 percent because of the additional heritage documentation.
Can I excavate a basement in Notting Hill? +
Lower ground floor and basement works attract particular scrutiny in Kensington and Chelsea, covering structural stability, drainage and the effect on rear gardens and the character of the terrace. A full planning application and a structural method statement are required. Excavation near a neighbouring structure also triggers the Party Wall Act, which we coordinate alongside the application.
What if my property is listed as well as in a conservation area? +
Then you need listed building consent in addition to planning permission, and both internal and external alterations affecting the building's character require consent. A heritage impact assessment is mandatory. We prepare these in-house and recommend pre-application discussion with the conservation officer before submitting.
How long does a Notting Hill project take? +
Longer than most London projects. A rear extension typically takes 14 to 20 months from first meeting to completion. The planning application alone runs 8 to 12 weeks after a design period of 3 to 5 months, and pre-application discussion adds a further 4 to 8 weeks. Whole-house renovations commonly run 18 months to 3 years.
Does Kensington and Chelsea allow contemporary design? +
At the rear, and where the addition reads as a clearly modern and subordinate intervention rather than a pastiche of the original. Street-facing elevations, stucco, ironwork and window proportions are tightly controlled and there is very little room for change there. The strength of the heritage argument usually matters more than the design itself.

Notting Hill · West London

Planning a project in Notting Hill?

Tell us about your property and what you would like to achieve. We offer a free initial consultation to discuss your brief and the planning position - no obligation.

Request a Consultation