Do I need planning permission for an extension in Fulham? +
It depends on whether your property sits in a conservation area. Hammersmith and Fulham has extensive conservation coverage across SW6, including Hurlingham, Parsons Green, Walham Green, Moore Park, Sands End, the Peterborough Estate and Munster Village. Inside those areas Permitted Development rights are restricted and most extensions need a full planning application. Outside them, standard PD rules apply. We check the position for every property before starting design work.
How much does a side return extension cost in Fulham? +
A side return extension in Fulham typically costs between 70,000 and 140,000 pounds depending on size and specification. Construction costs generally run from 2,800 to 4,300 pounds per square metre. A wraparound, which combines the side return with a rear extension, usually costs 90,000 to 180,000 pounds. Professional fees add 10 to 15 percent on top.
Can I build a basement in Fulham? +
Yes, though basement projects in Fulham need a full planning application rather than relying on Permitted Development, along with a structural method statement. Ground conditions and proximity to neighbouring foundations both matter, and a party wall agreement will be required. We handle the full process from feasibility through to completion.
Which is better for a Fulham terrace, a side return or a wraparound? +
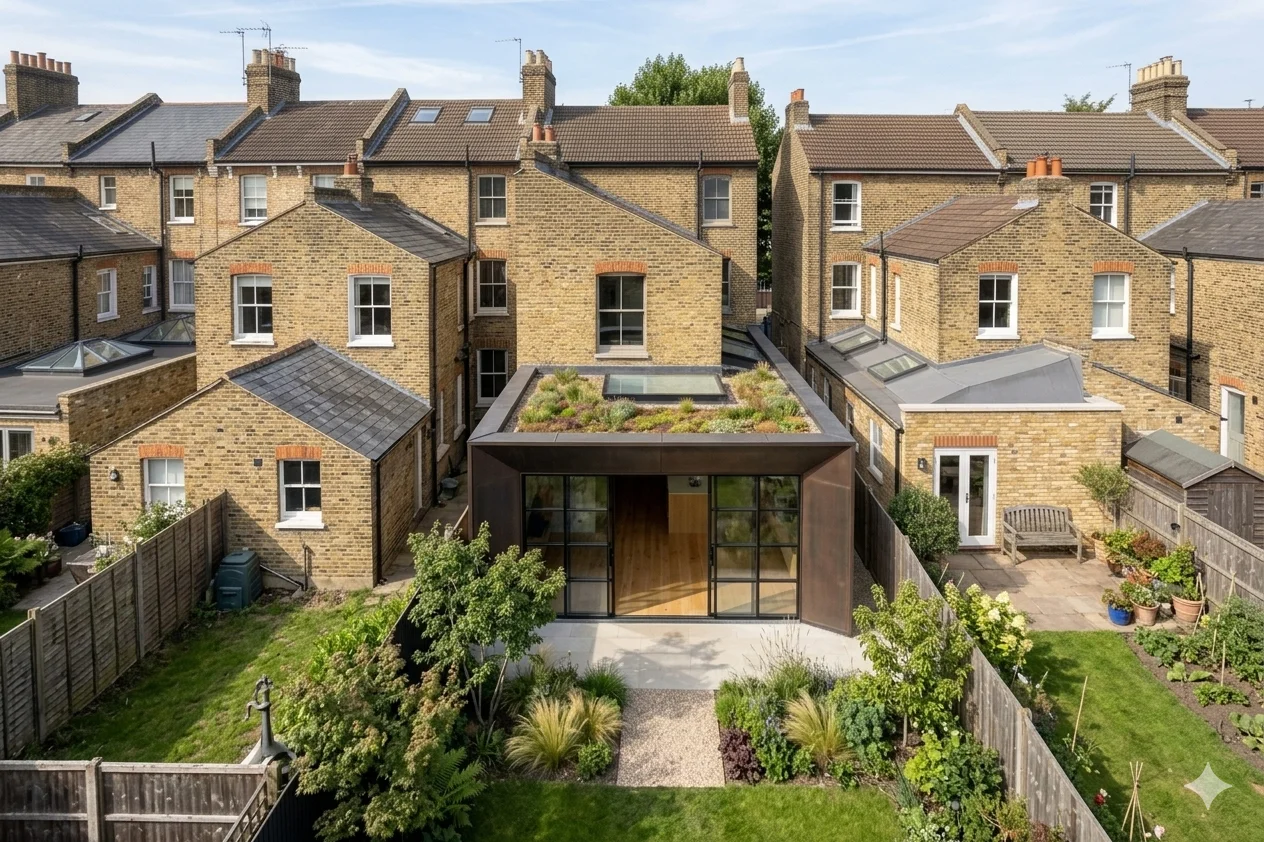
A side return fills the narrow alley beside the kitchen and typically adds 5 to 8 square metres. A wraparound does that and extends to the rear as well, usually adding 15 to 35 square metres. If your garden can spare the depth and the budget allows, the wraparound gives a far more flexible open-plan layout. If the garden is short, the side return alone often makes better sense.
What areas near Fulham does Rosace also cover? +
Alongside Fulham we work across Parsons Green, Sands End, Hurlingham, Walham Green and Fulham Broadway. We also cover Chelsea, Kensington, Notting Hill, Wandsworth, Putney, Barnes, Chiswick and all of Greater London within a 30-mile radius.
How long does a Fulham extension take? +
A side return or rear extension typically takes 9 to 14 months from first meeting to completion. Design and planning takes 3 to 5 months, and a full planning application in a conservation area adds 8 to 12 weeks compared with a Permitted Development route. Construction is usually 4 to 6 months. Party wall agreements can add 2 to 3 months if neighbours are slow to respond.
Does Hammersmith and Fulham approve contemporary extensions? +
Generally yes at the rear, where the addition is not visible from the street. The council expects applications to show that the design has responded to the existing building rather than ignoring it. Front elevations and anything visible from the public realm are scrutinised much more closely, particularly within conservation areas.