Barnes · South West London
Barnes has a village character that the planning system works hard to protect. Conservation coverage is extensive across SW13, particularly along Castelnau and the riverside streets, so most projects here go through a full application rather than Permitted Development.
Discuss Your Project
Working in Barnes
Barnes sits in the London Borough of Richmond upon Thames. The housing is a mix of Victorian and Edwardian terraces, larger detached and semi-detached houses along Castelnau, and riverside cottages near the Thames. Plots are generally more generous than in inner South West London, which opens up options.
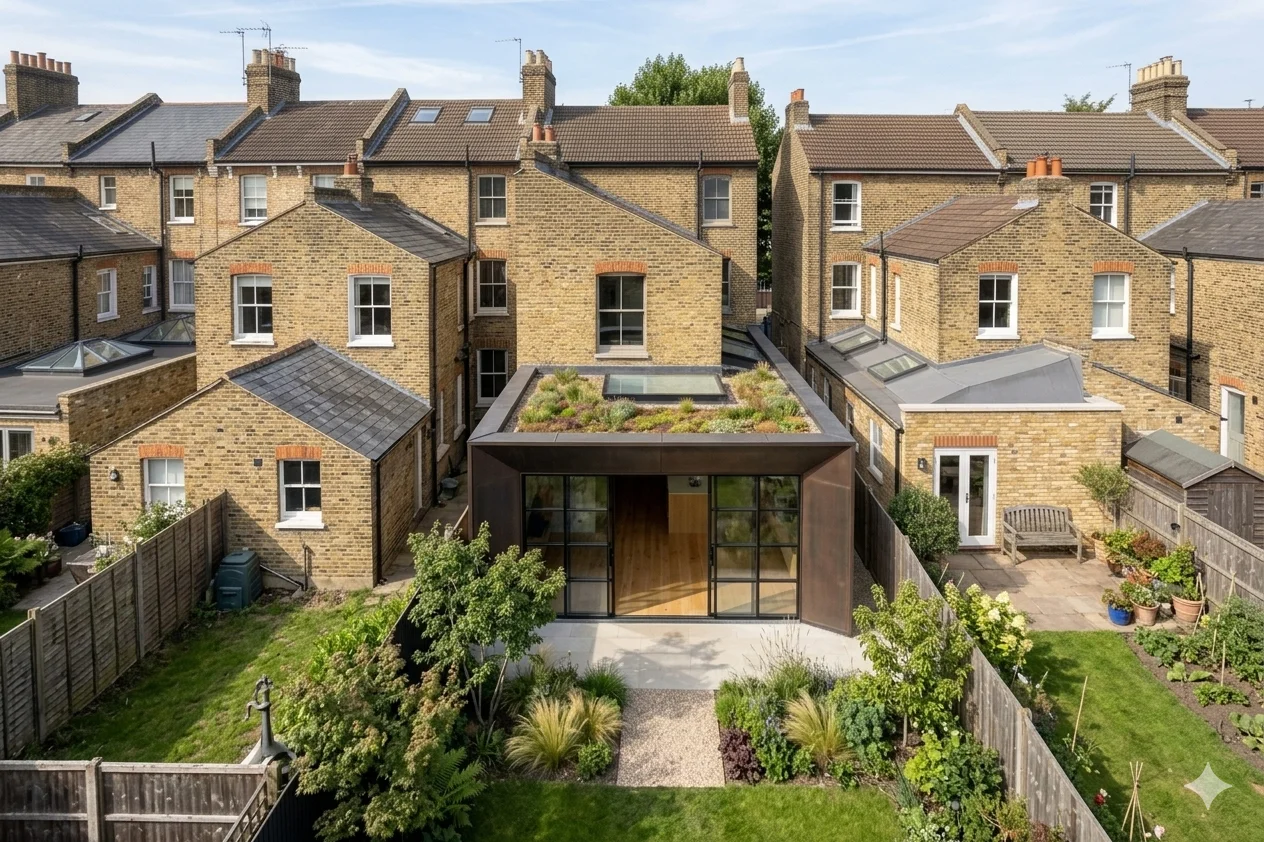
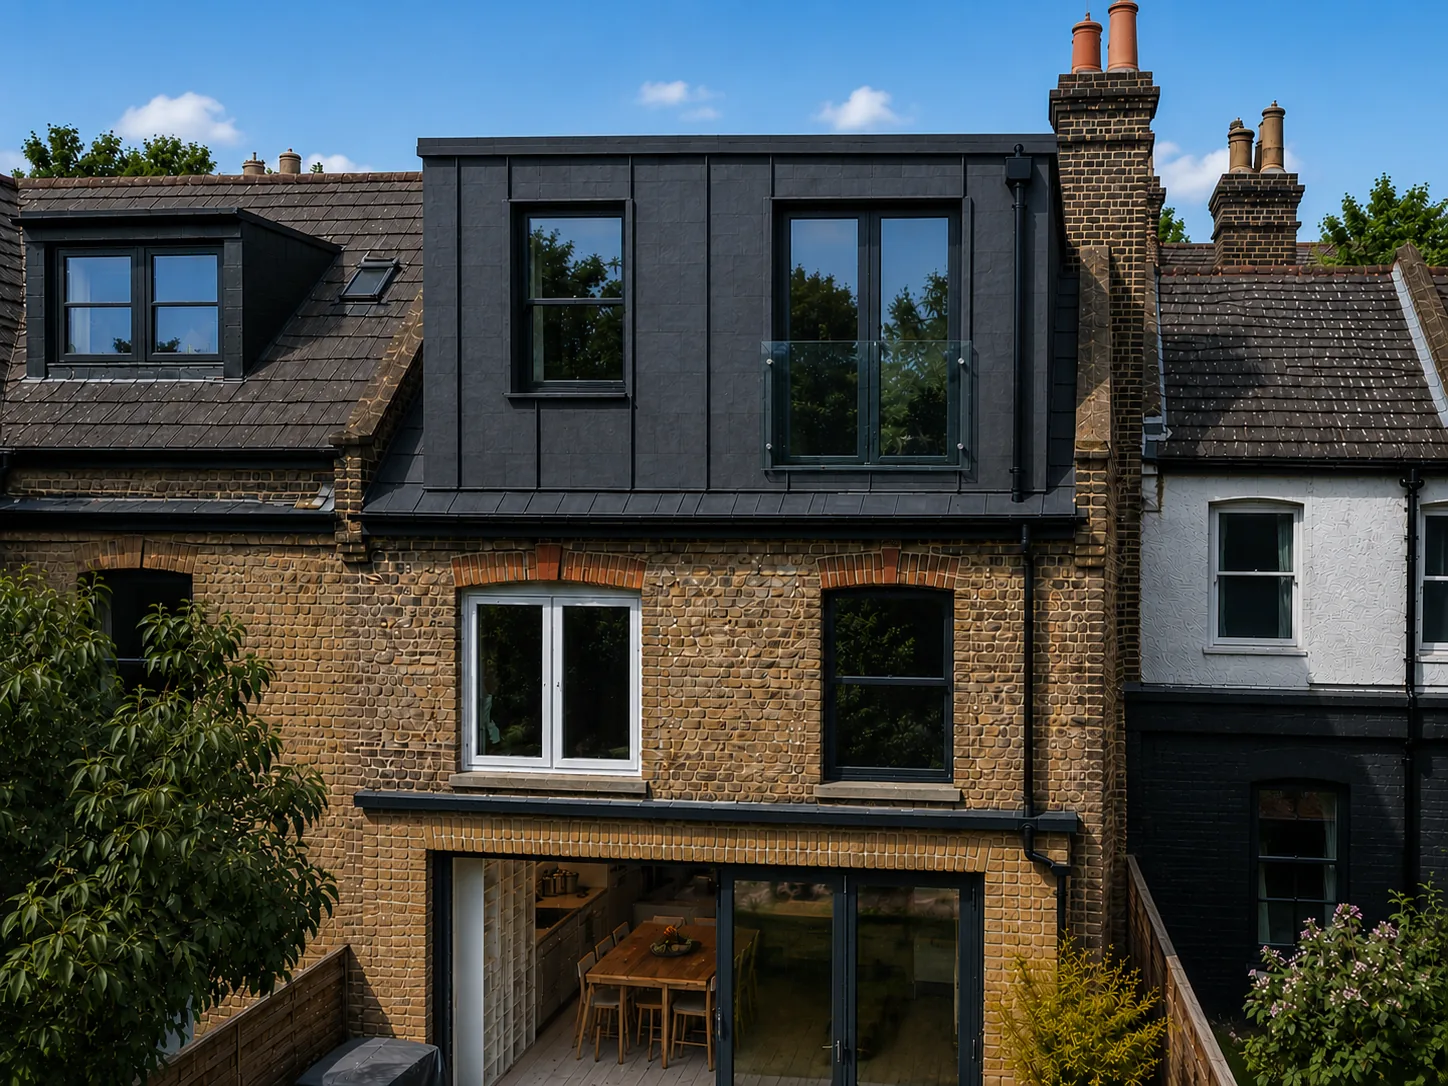
Rear extensions and wraparounds are the most common ground floor projects. Loft conversions work well on the Edwardian and inter-war stock, though within the conservation areas any change to the roofline needs consent.
A local quirk worth knowing: several Castelnau properties have coach houses or outbuildings at the rear. Linking one to the main house with an infill extension is a recurring project type here, and it needs careful handling in planning terms.
Services in Barnes
Richmond upon Thames places real weight on design quality, and applications in Barnes are assessed against the village character of the area. Materials, proportion and how a new addition relates to the original building all get scrutinised.
Our design-and-build model means the detailing shown in the approved drawings is what gets built, which matters when the approval was won on the strength of those details.
Planning in Barnes
SW13 has extensive conservation area coverage, including the Castelnau Conservation Area and the streets around Barnes Pond, Barnes Common and the riverside. Inside these areas Permitted Development rights are restricted and most external alterations need a full planning application.
Richmond Council is generally receptive to well-designed contemporary additions at the rear, where they are not visible from the street. Front elevations and anything affecting the streetscape are assessed far more closely, particularly along Castelnau where the rhythm of the terraces is a defining characteristic.
Properties close to the Thames may require a flood risk assessment as part of any application. We check the flood zone alongside the planning position before design work starts.
Cost Guide
Construction costs in Barnes typically range from £2,600 to £4,000 per square metre depending on specification. A single storey rear extension usually costs between £70,000 and £145,000. Wraparound extensions generally run £95,000 to £185,000.
Loft conversions range from £55,000 to £110,000 depending on the type. Double storey extensions typically come in at £115,000 to £215,000.
Professional fees add 10 to 15 percent on top. For broader pricing see our house extension cost guide.
Cost Calculator
Tell us the size, location and finish level. Our calculator returns a realistic range for your extension or loft conversion, with a detailed breakdown available.
Property Types
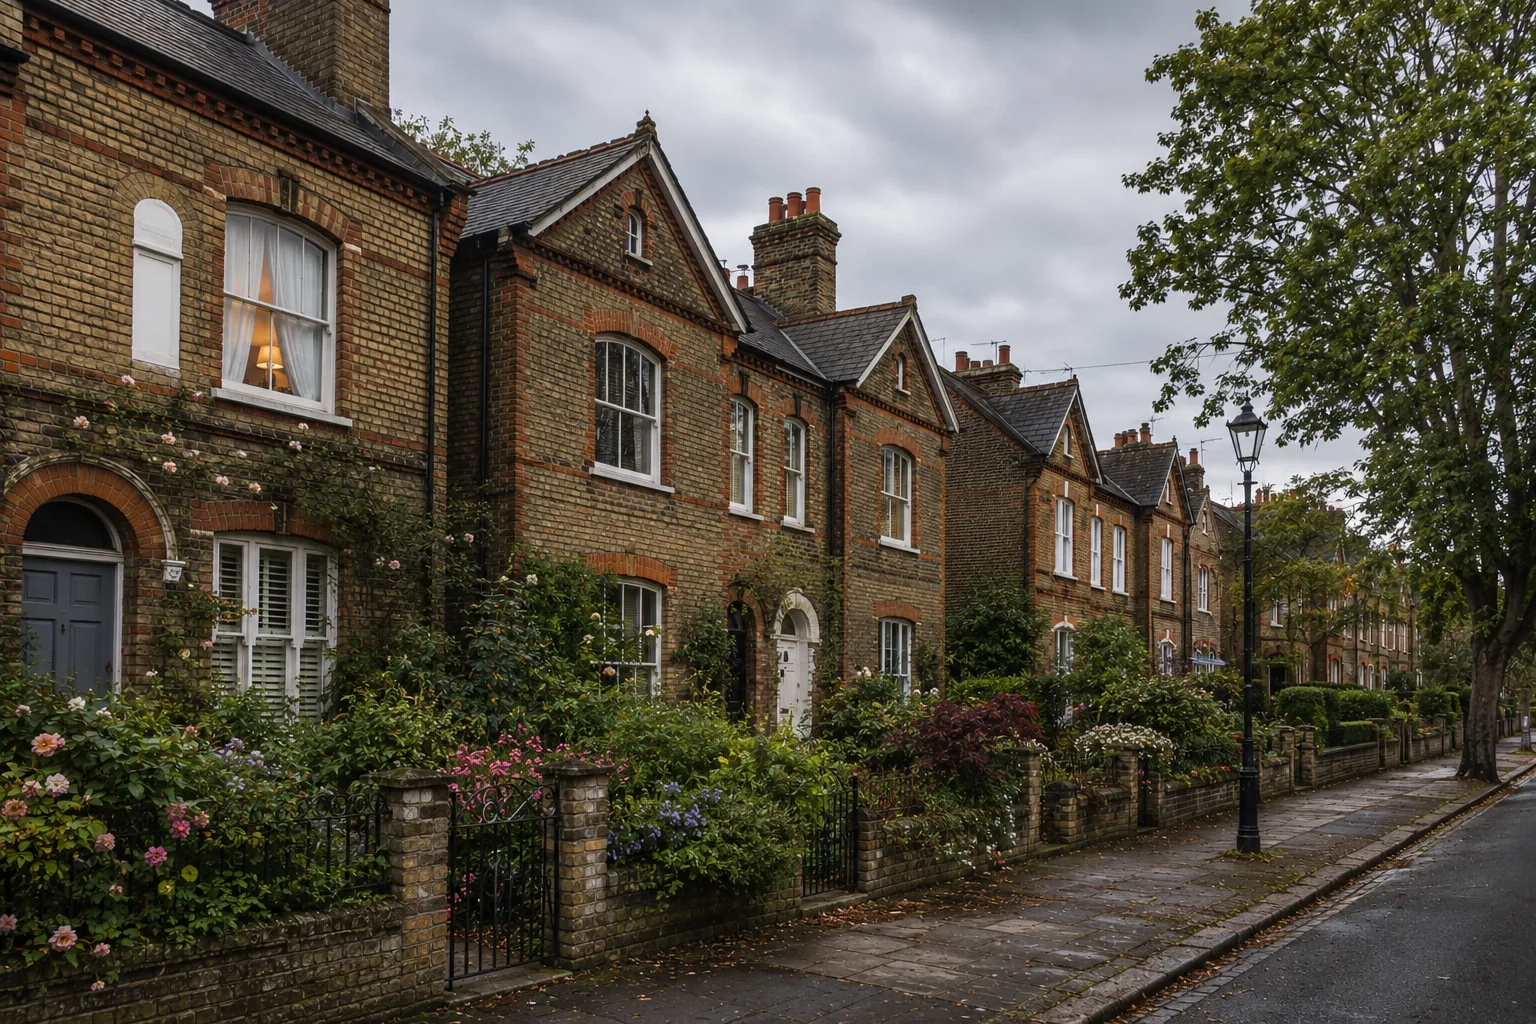
Barnes has a varied stock for a small area. Castelnau is the most distinctive, a long avenue of substantial Victorian villas, many semi-detached and several with original coach houses or outbuildings at the rear. The streets around Barnes Pond and the Green have smaller Victorian cottages and terraces with strong village character.
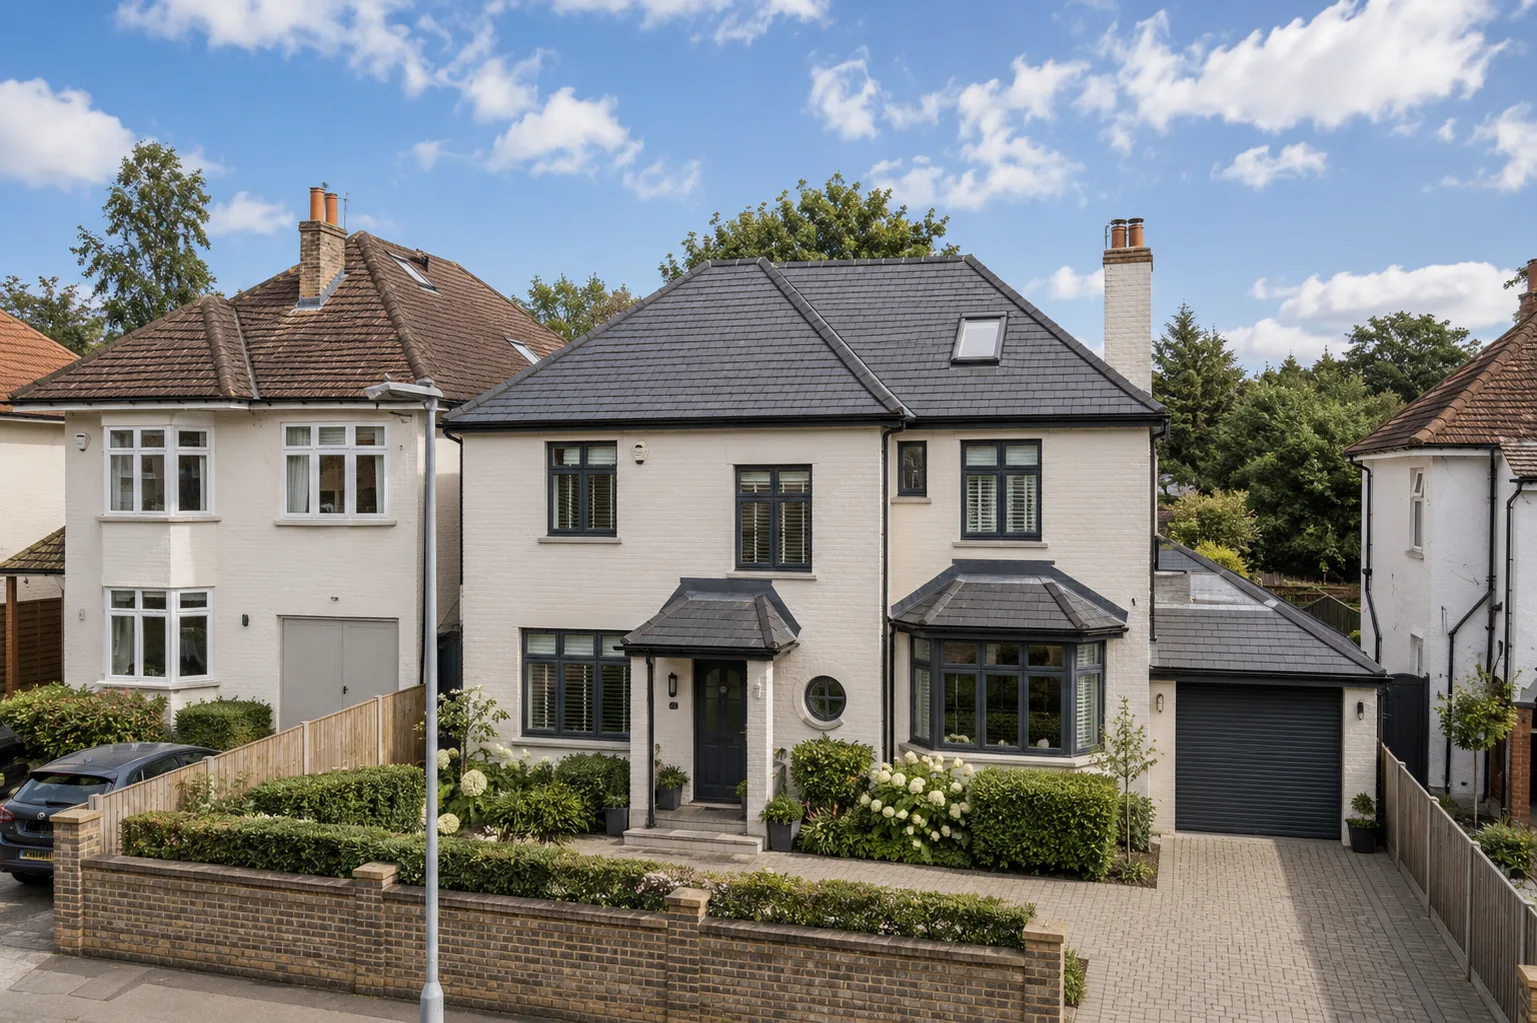
Towards Barnes Common and White Hart Lane there are larger Edwardian and inter-war family houses on wider plots, which suit more ambitious extension and loft projects. The riverside streets nearer the Thames include older cottages, some of them listed.
Nearby Areas
Alongside Barnes we take on projects in Castelnau, Mortlake, East Sheen, Putney and Sheen. We also work across Richmond, Wandsworth, Wimbledon and Fulham.
Beyond South West London we cover all of Greater London and within a 30-mile radius, including Chiswick, Kingston, Chelsea and Surrey.
Common Questions