Twickenham · South West London

Architectural Designers in
Twickenham, TW1

Twickenham has some of the most attractive period housing in South West London and a planning regime to match. Most of the central and riverside stock sits inside a conservation area, and proximity to the Thames adds flood risk to the assessment. Getting a scheme approved here is as much about evidence as design.

Discuss Your Project
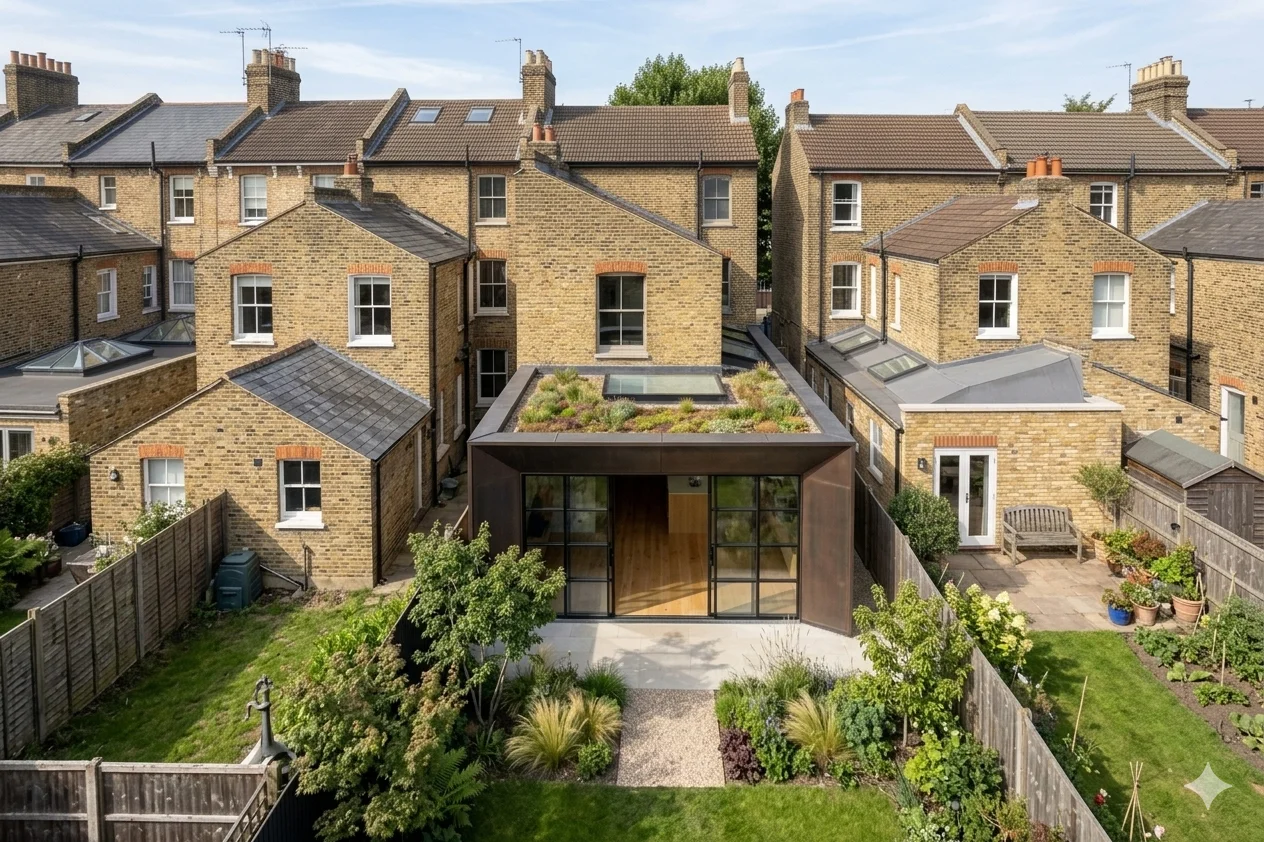
Period house extension in Twickenham, TW1 - Rosace Design Studio

Working in Twickenham

Extensions and loft conversions across TW1

Twickenham sits in the London Borough of Richmond upon Thames. The housing is largely Victorian and Edwardian terraces and villas through the centre, riverside houses along the Thames, and inter-war semis running toward St Margarets and Whitton. Plots are generally wider than inner London, which opens up rear extensions and wraparound extensions.

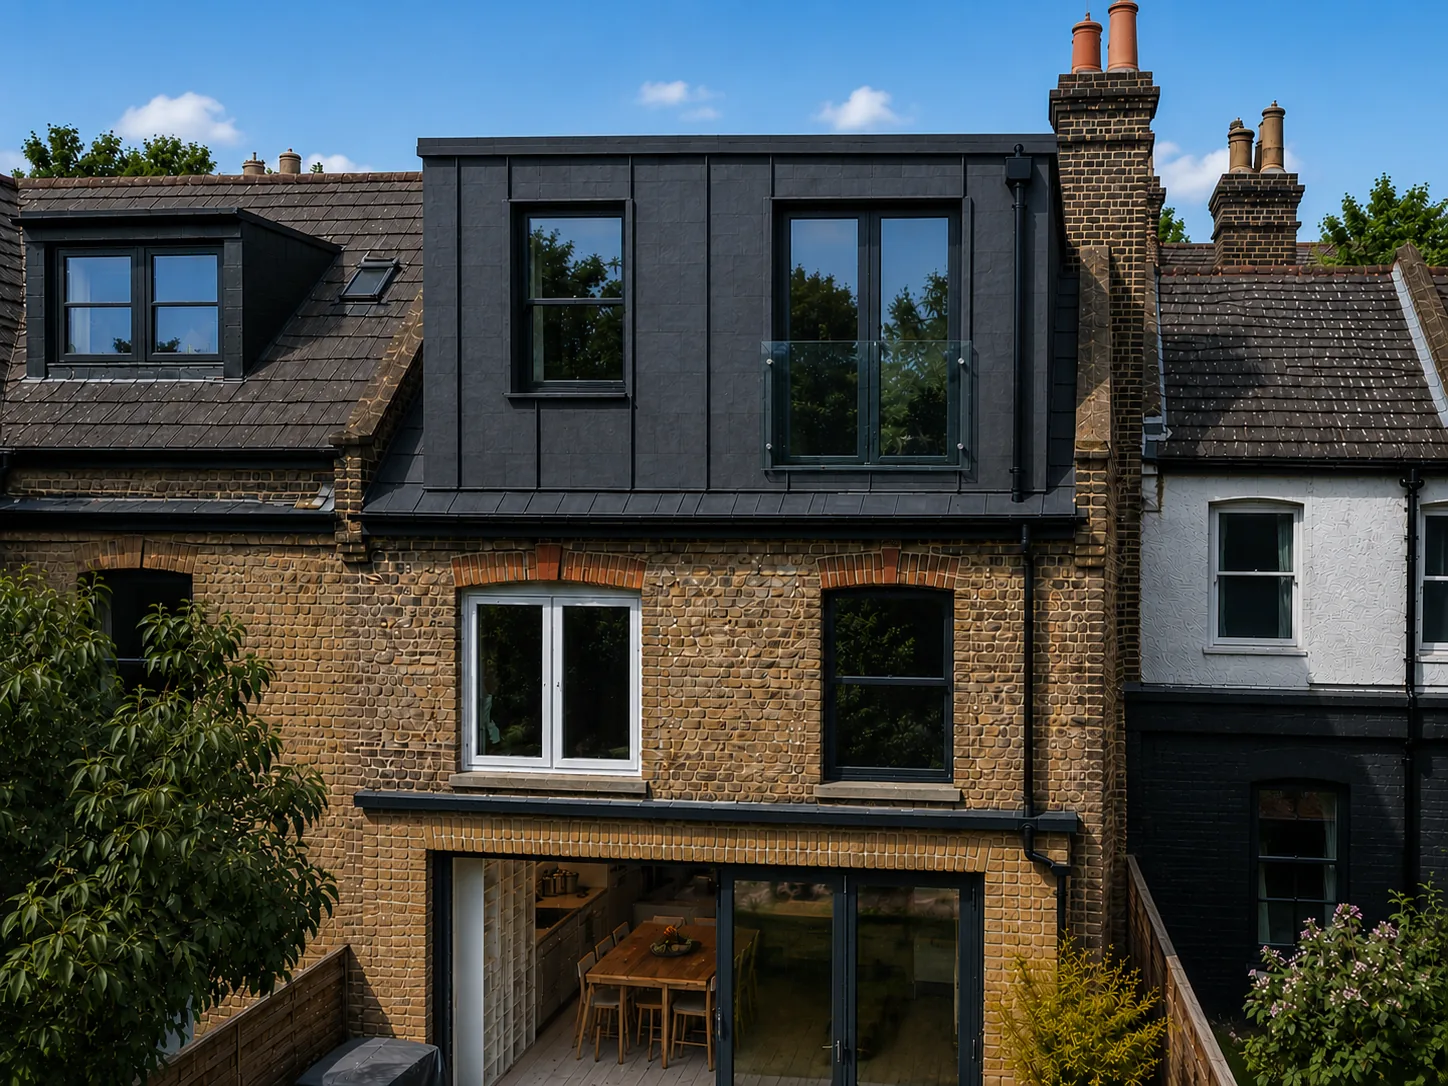
Loft conversions work well on the Edwardian and inter-war stock, but roof work is where Twickenham gets difficult. Inside the Riverside, Montpelier Row and St Margarets designations, dormers are tightly controlled and conservation rooflights are often preferred to a full dormer.

We manage design, planning and construction under one contract, which matters here because the detailing that wins approval has to survive into the build.

Services in Twickenham

What we design and build across the area

Richmond upon Thames places real weight on design quality and assesses applications against the character of the immediate area. Materials, proportion and the relationship between old and new all get scrutinised.

Our design-and-build model means the specification shown in the approved drawings is what gets delivered on site.

  • Rear and wraparound extensions
  • Side and infill extensions
  • Double storey extensions
  • Dormer and hip-to-gable loft conversions
  • Whole-house renovations
  • Conservation area planning applications
  • Flood risk assessments for riverside properties

Planning in Twickenham

Conservation areas and riverside flood risk

Most period houses in central and riverside TW1 fall inside a conservation area. The main designations are Twickenham Riverside, Montpelier Row, St Margarets, East Twickenham and Strawberry Hill. Inside them permitted development rights are reduced and most external alterations need a full planning application.

Roof alterations attract the most attention. Dormers are tightly controlled and conservation rooflights are frequently the preferred solution. Flats and listed buildings always need full planning regardless of location.

The Thames frontage adds a further layer. Properties near the river may need a flood risk assessment submitted with the application. We check the flood zone alongside the conservation and listing position before any design work begins.

Cost Guide

What projects cost in Twickenham

Construction costs in Twickenham typically range from £2,600 to £4,000 per square metre depending on specification. A single storey rear extension usually costs between £70,000 and £145,000. Wraparound extensions generally run £95,000 to £185,000.

Loft conversions range from £55,000 to £110,000 depending on type. Work inside the conservation areas carries a premium of roughly 10 percent because of the materials and detailing required.

Professional fees add 10 to 15 percent, and a flood risk assessment is an additional cost on riverside sites. See our house extension cost guide for wider pricing.
Cost Calculator

Get a cost range in under a minute

Tell us the size, location and finish level. Our calculator returns a realistic range for your extension or loft conversion, with a detailed breakdown available.

Try the cost calculator

Property Types

Twickenham's housing stock

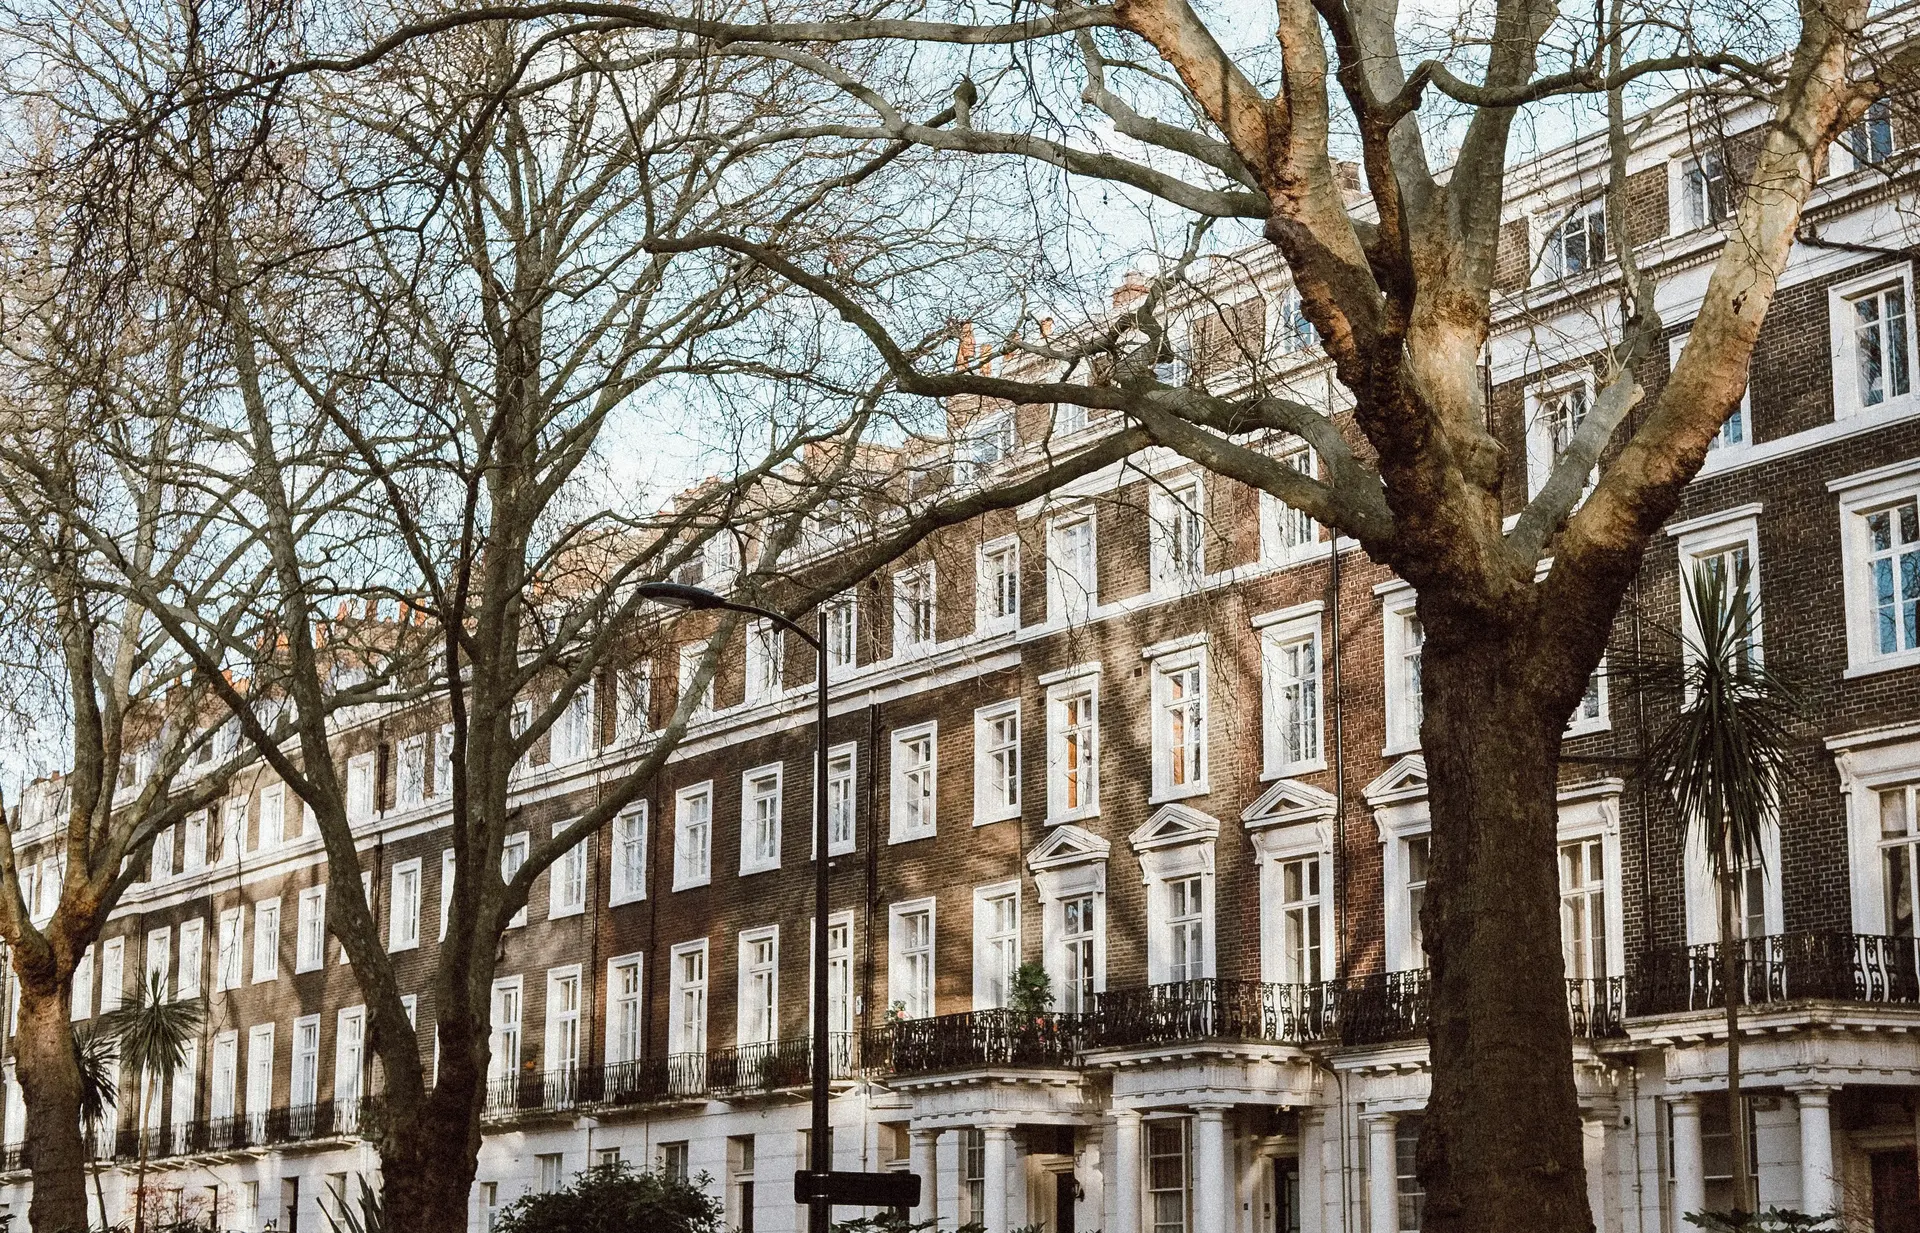
Twickenham's housing is varied for a relatively compact area. Victorian and Edwardian terraces and villas run through the centre, many with the wide plots and generous rear gardens that suit substantial extensions. Both sash and casement windows are common, reflecting the periods the stock dates from.

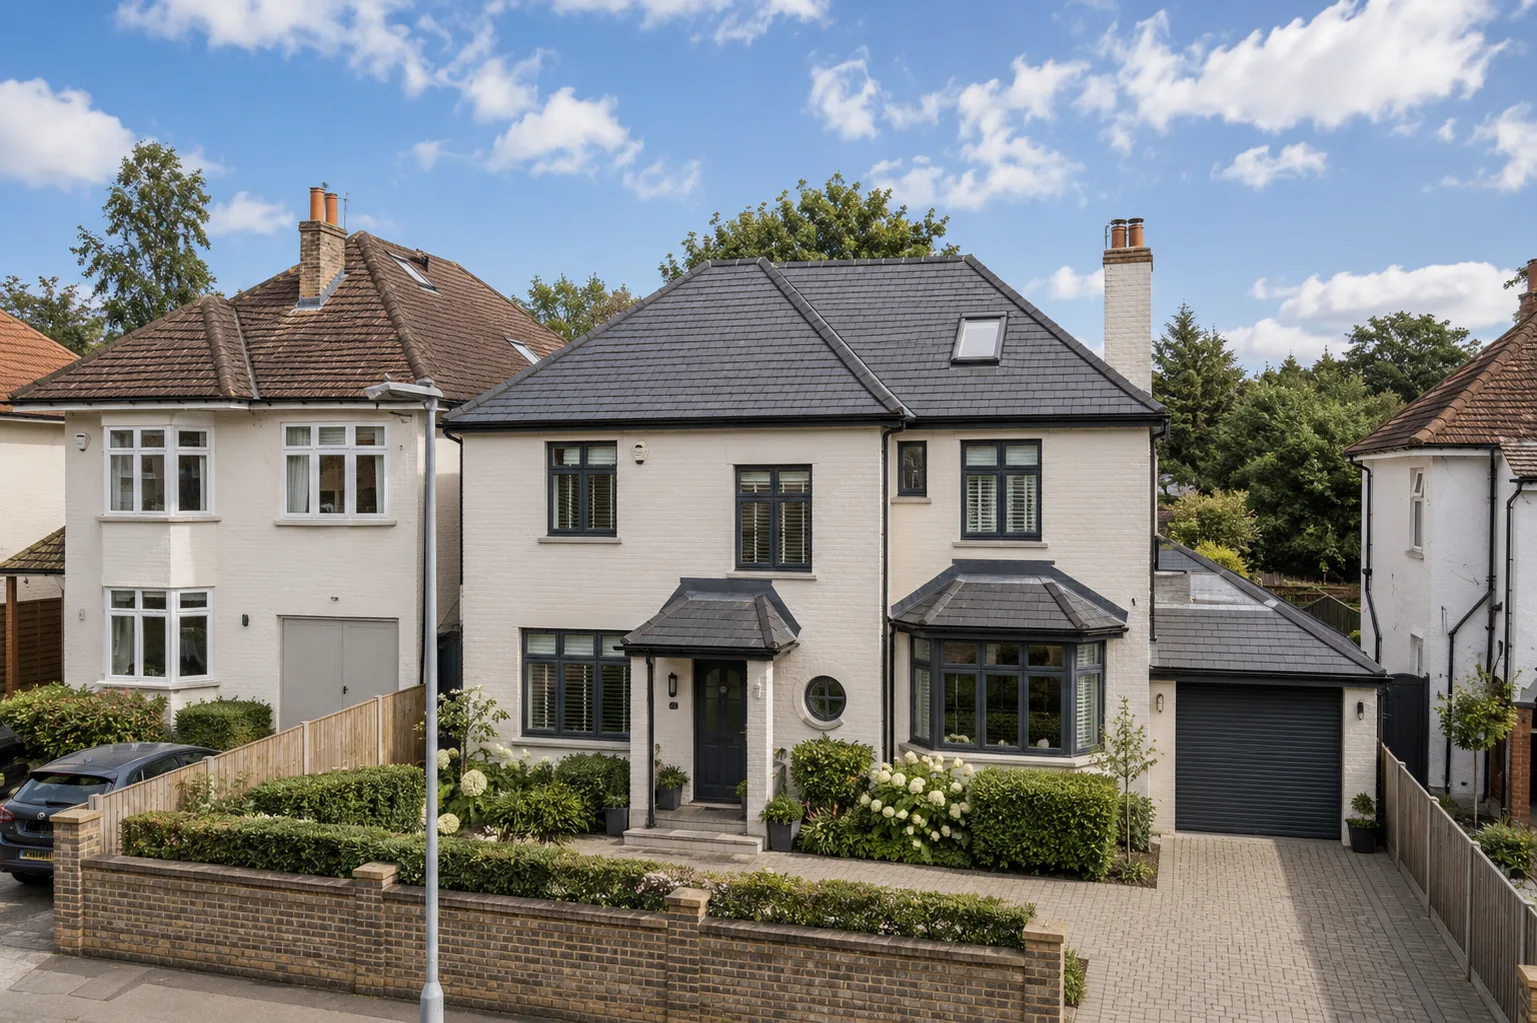
The riverside has larger and older properties, some of them listed, with Montpelier Row among the most architecturally significant streets in the borough. Toward St Margarets and Whitton the character shifts to inter-war semis on wider plots, which suit loft conversions and double storey extensions well. Strawberry Hill has its own strong and closely guarded character.

Nearby Areas

We also work across South West London

Alongside Twickenham we take on projects in St Margarets, East Twickenham, Strawberry Hill, Whitton and Teddington. We also work across Richmond, Barnes, Kingston and Putney.

Beyond South West London we cover all of Greater London and within a 30-mile radius, including Chiswick, Wandsworth, Wimbledon and Surrey.

Recent Projects

Selected work across South West London

View all projects

Planning Checker

Do you actually need planning permission?

Enter your postcode and we check it against the national planning dataset for conservation areas, Article 4 directions and listed status, then tell you which rules apply to your project.

Check your property

Common Questions

Design and planning in Twickenham - answered

Do I need planning permission for an extension in Twickenham? +
In most central and riverside parts of TW1, yes. The Twickenham Riverside, Montpelier Row, St Margarets, East Twickenham and Strawberry Hill conservation areas cover much of the period housing, and inside them permitted development rights are reduced so most external alterations need a full application to Richmond upon Thames. Outside those designations standard permitted development rules apply.
Can I build a dormer loft conversion in Twickenham? +
It depends where you are. Inside the Riverside, Montpelier Row or St Margarets conservation areas dormers are tightly controlled and conservation rooflights are often the preferred solution. Outside those areas a rear dormer on an inter-war semi is usually achievable, and may qualify as permitted development within the 50 cubic metre volume allowance.
Do I need a flood risk assessment in Twickenham? +
Possibly. Properties near the Thames may fall within a flood zone, in which case a flood risk assessment forms part of the planning application. We check the flood zone for every property at the outset alongside the conservation and listing position, so it is factored into the programme and budget rather than appearing late.
How much does an extension cost in Twickenham? +
Construction costs typically range from 2,600 to 4,000 pounds per square metre. A single storey rear extension usually costs between 70,000 and 145,000 pounds and a wraparound 95,000 to 185,000. Work inside the conservation areas carries roughly a 10 percent premium for materials and detailing. Professional fees add 10 to 15 percent.
What areas near Twickenham does Rosace also cover? +
Alongside Twickenham we work across St Margarets, East Twickenham, Strawberry Hill, Whitton and Teddington. We also cover Richmond, Barnes, Kingston, Putney, Chiswick and all of Greater London within a 30-mile radius, including Surrey.
How long does a Twickenham project take? +
A rear extension typically takes 10 to 15 months from first meeting to completion. Design and planning takes 3 to 5 months, and a full application in a conservation area adds 8 to 12 weeks over a permitted development route. Construction usually runs 4 to 6 months. A flood risk assessment can add a further 3 to 4 weeks to the application preparation.
Does Richmond Council support contemporary design in Twickenham? +
Richmond values design quality and is generally receptive to contemporary rear additions that read clearly as new work rather than imitating the original building. Street-facing elevations and anything visible from the river are assessed far more closely, particularly along Montpelier Row and the Riverside conservation area where the historic character is the defining consideration.

Twickenham · South West London

Planning a project in Twickenham?

Tell us about your property and what you would like to achieve. We offer a free initial consultation to discuss your brief and the planning position - no obligation.

Request a Consultation