Putney · South West London
SW15 splits in two. Conservation areas protect the riverside, the Heath and the estates, while much of the terraced grid keeps its permitted development rights intact. Which side of that line your house sits on decides almost everything about your project.
Discuss Your Project
Working in Putney
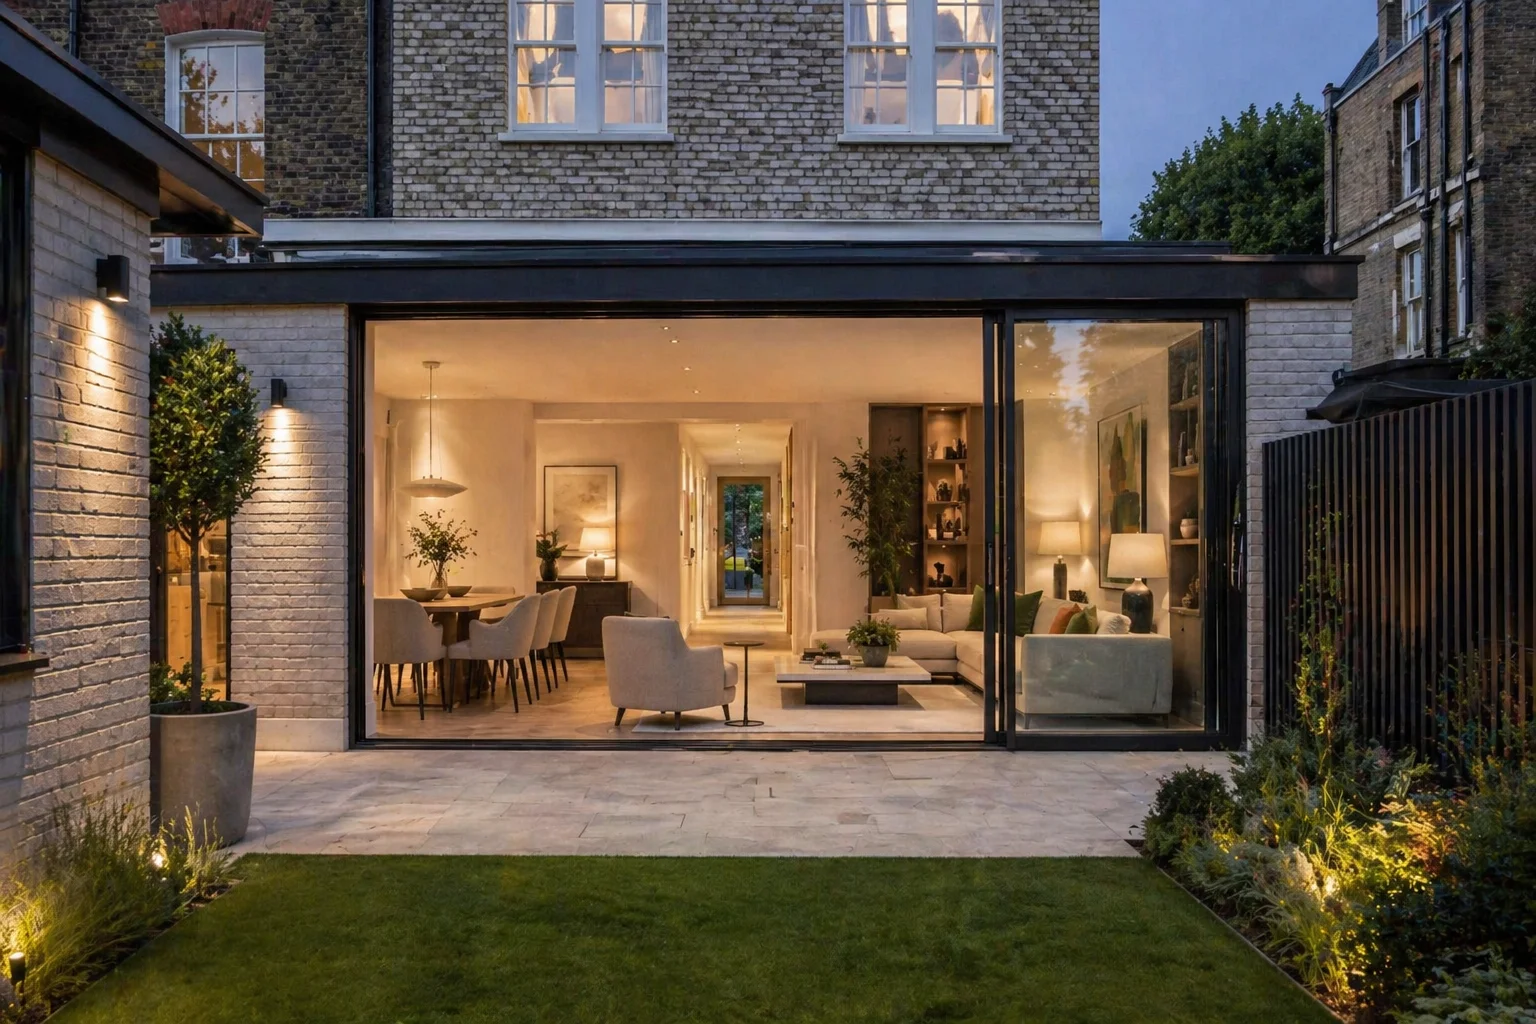
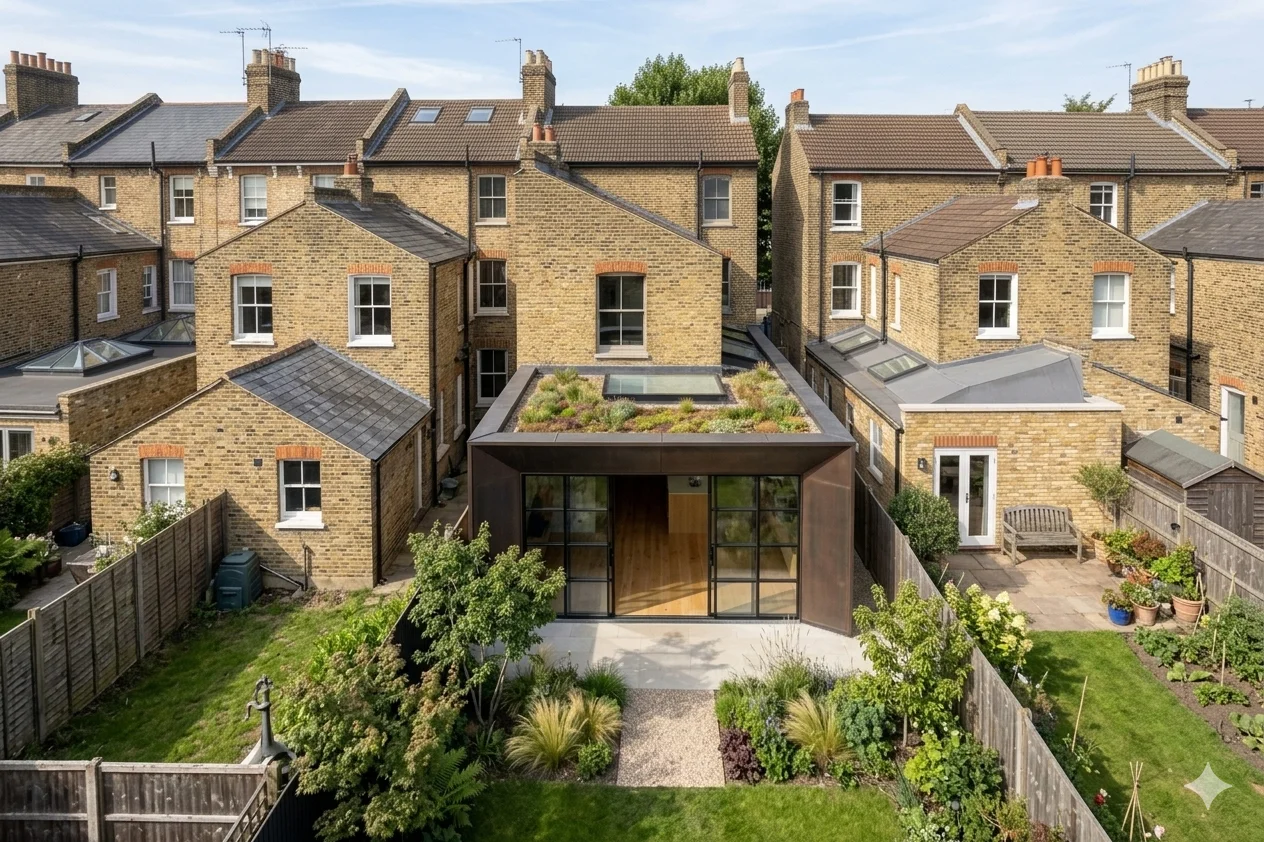
Putney's terraced stock is textbook extension territory. The Victorian and Edwardian terraces around Putney High Street, East Putney and the grid off the Lower Richmond Road nearly all have a side passage, which makes the classic pairing here a side return below and a loft conversion above.
On Putney Hill the character changes. Grand Victorian villas and mansion blocks sit on larger plots and reward more ambitious whole-house schemes, double storey extensions and full renovations rather than modest additions.
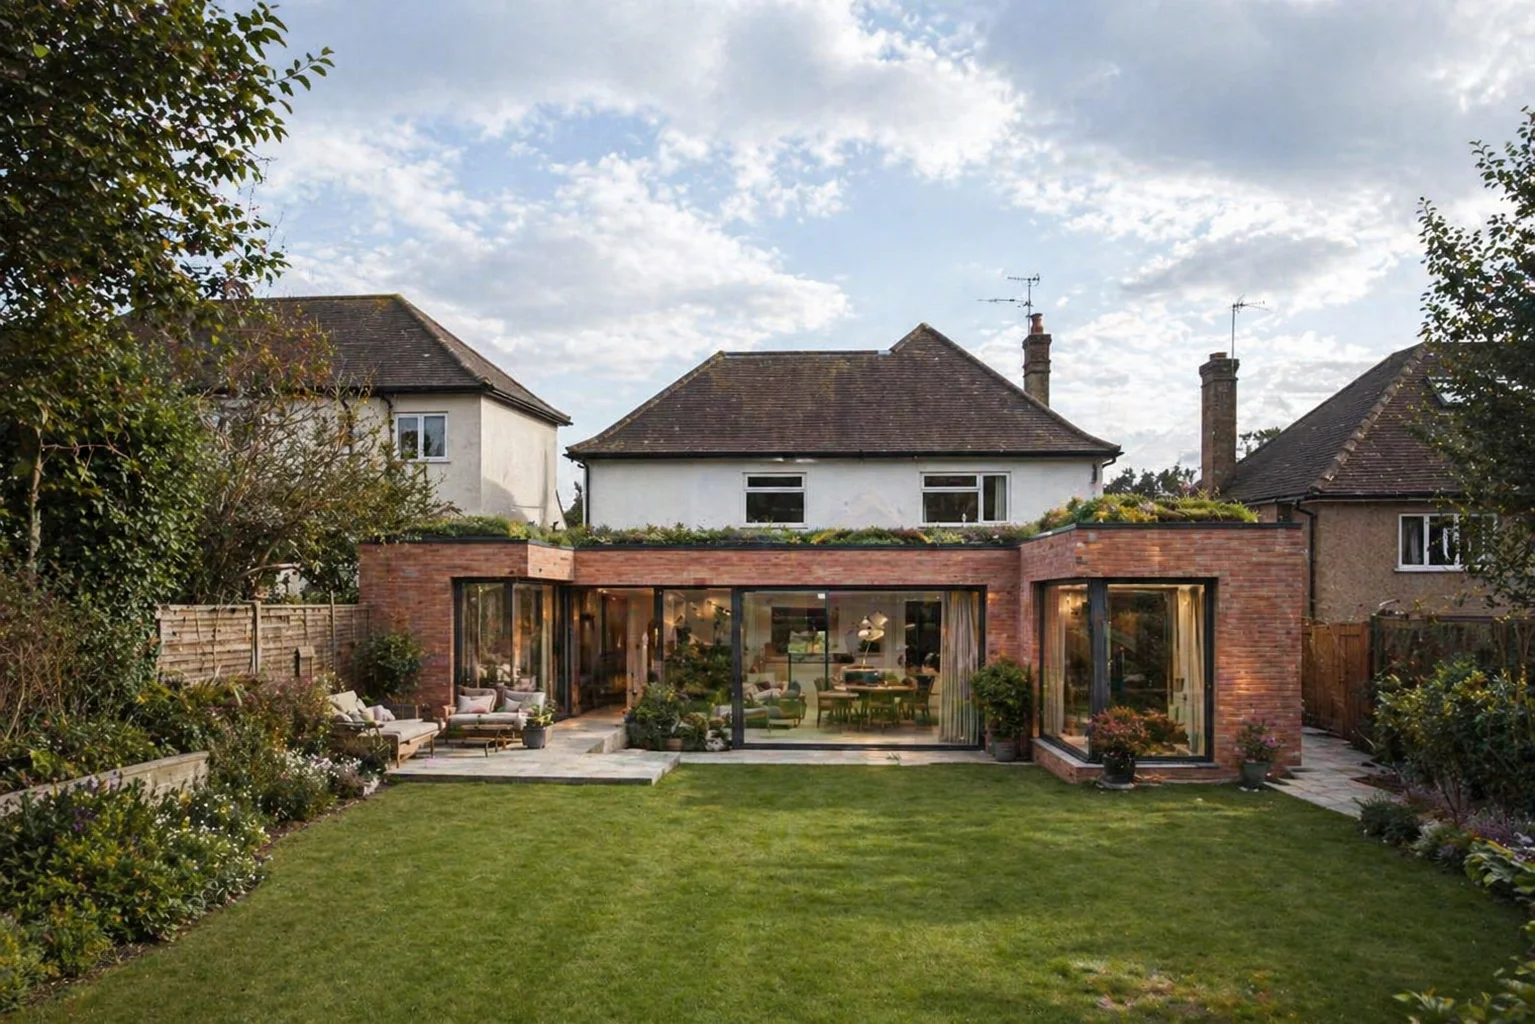
We completed a rear extension and garden room on Disraeli Road in 2024, working through Wandsworth's planning process from first survey to handover under a single contract.
Services in Putney
Putney sits in the London Borough of Wandsworth. The borough has 46 conservation areas and eight of them carry Article 4 directions, three of which are in SW15. Outside those, the terraced grid retains standard permitted development rights.
The local material palette is consistent and the council expects new work to respond to it: yellow London stock brick, natural slate and timber sash windows.
Planning in Putney
Wandsworth protects the most sensitive parts of SW15 while leaving much of the terraced grid alone. The designations include Putney Embankment, Putney Heath, West Putney, the Dover House Estate and Roehampton Village. Inside them, permitted development is reduced and the larger 6 metre rear extension route is unavailable.
Three of the borough's eight Article 4 estates are in SW15: the Dover House Estate, Putney Lower Common and Roehampton Village. On those, permitted development rights for external alterations are withdrawn entirely and a full planning application is needed even for modest changes.
Wandsworth takes a restrictive line on basements. Multi-level basements are not considered appropriate, at least half the front garden must remain after any lightwell excavation, and a basement impact assessment covering structural stability, drainage and groundwater is required.
Cost Guide
Construction costs in Putney typically range from £2,800 to £4,200 per square metre depending on specification. A side return extension usually costs between £70,000 and £140,000, and a wraparound £90,000 to £180,000.
Loft conversions range from £55,000 to £110,000 depending on type. Double storey extensions typically run £115,000 to £215,000. Basement projects generally start from around £180,000.
Professional fees add 10 to 15 percent. See our house extension cost guide for wider London pricing.
Cost Calculator
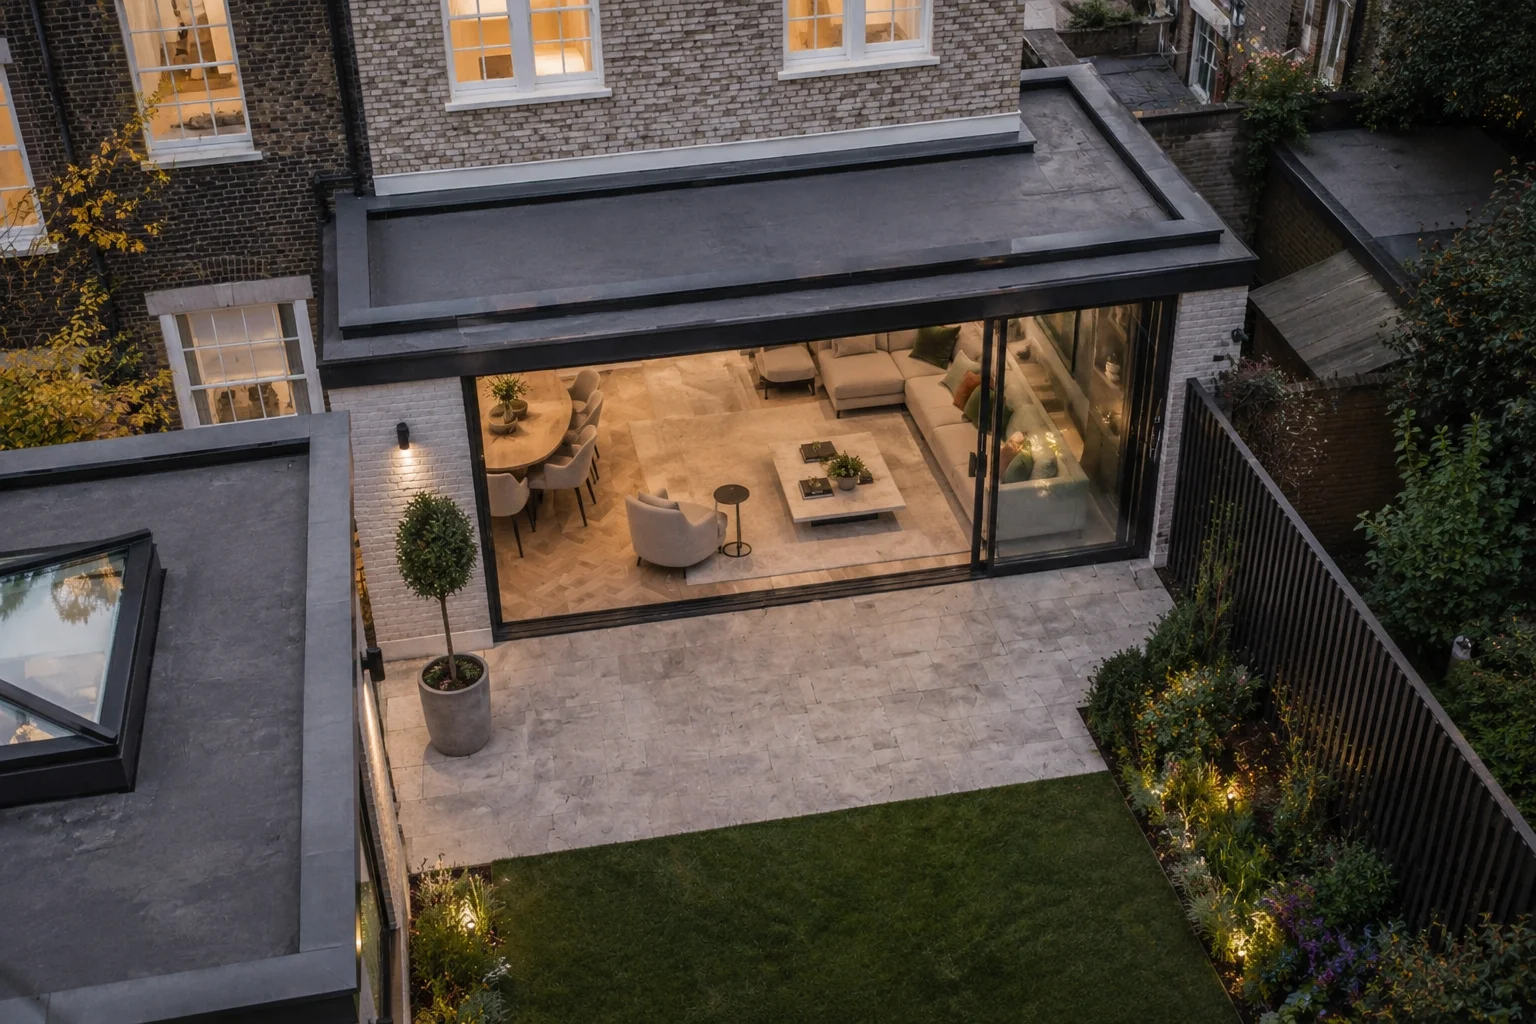
Tell us the size, location and finish level. Our calculator returns a realistic range for your extension or loft conversion, with a detailed breakdown available.
Property Types
Putney's housing divides fairly clearly. The terraced grid around Putney High Street, East Putney and off the Lower Richmond Road is long Victorian and Edwardian family housing with side passages and rear gardens, which is why side returns and lofts dominate the local project mix.
Putney Hill has grand Victorian villas and inter-war mansion blocks on much larger plots. The Embankment has riverside property with the tightest controls in SW15. Roehampton and the Dover House Estate are planned estates with strong, deliberately preserved character and Article 4 directions to match.
Nearby Areas
Alongside Putney we take on projects in East Putney, West Putney, Putney Heath, Roehampton and Southfields. We also work across Wandsworth, Barnes, Clapham and Fulham.
Beyond South West London we cover all of Greater London and within a 30-mile radius, including Richmond, Twickenham, Wimbledon, Kingston and Surrey.
Planning Checker
Enter your postcode and we check it against the national planning dataset for conservation areas, Article 4 directions and listed status, then tell you which rules apply to your project.
Common Questions