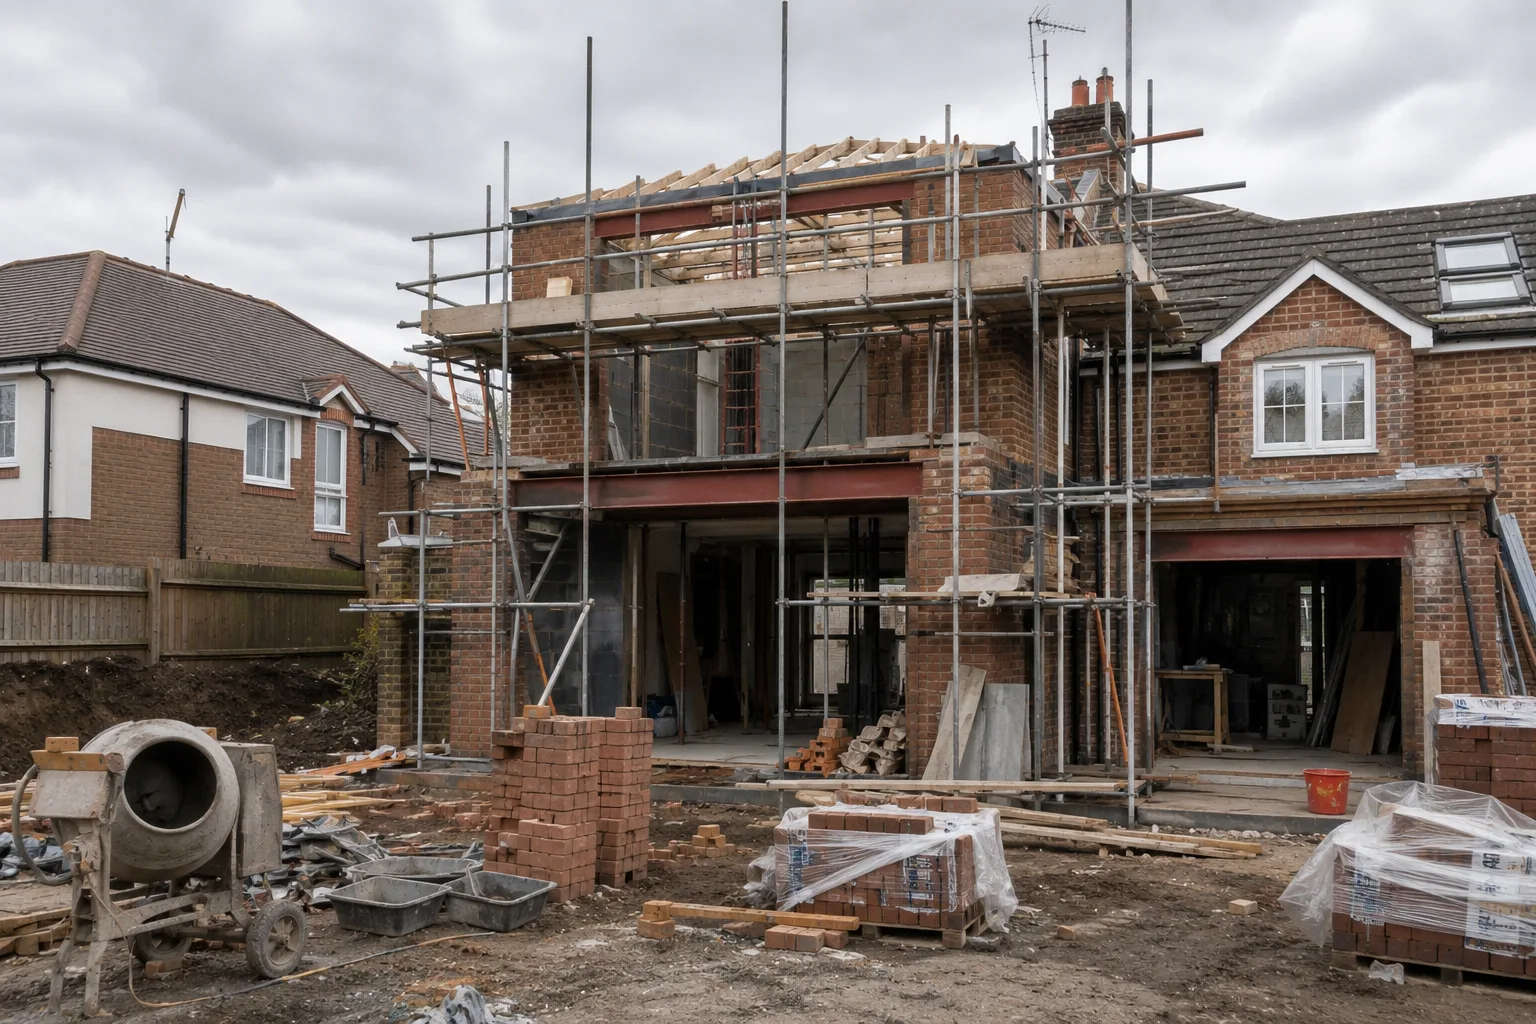
Ask what an extension costs and you will get a cost per square metre. It is a useful starting point and a terrible finishing point, because the range in London runs from roughly £2,200 to over £5,000 per square metre. On a 30 square metre extension that spread is more than £80,000.
So the honest answer to "what does an extension cost" is that it depends on seven things. Some you control completely. Some you cannot change at all. Knowing which is which is the difference between a budget that holds and one that does not.
1. Where the house is
Location is the biggest single multiplier and the one you have least control over. It is not arbitrary. Labour rates, parking and access restrictions, skip permits, storage, and the simple fact that trades can charge more where demand is higher all feed into it.
Broadly, central boroughs such as Notting Hill, Chelsea and Kensington run £3,200 to £5,000 per square metre. Inner London sits around £2,800 to £4,300. Outer boroughs such as Kingston run £2,200 to £3,500. Surrey and the wider commuter belt sit slightly below that again.
A terraced house with no side access, where every bag of sand goes through the front door and out through the kitchen, costs meaningfully more to build than an identical house with a side gate. Access is worth asking about early.
2. What type of extension it is
Not all square metres cost the same. Some extension types carry structural or groundwork costs that others do not.
A single storey rear extension is the baseline. A side return costs slightly more per square metre, because you are working in a narrow strip with awkward access and usually a party wall on one side.
A wraparound costs around 25 percent more per square metre than a plain rear extension, because the corner junction where the side and rear elements meet needs significant structural steel and the foundations are more complex.
A double storey extension costs more in total but often less per square metre, because you are getting two floors from one set of foundations and one roof. If you need the space and the planning position allows it, it is frequently the better value option.
A basement costs roughly 60 percent more per square metre than a rear extension. Excavation, underpinning, waterproofing and drainage are all expensive and none of it is visible when finished.
3. Specification, and where it hides
This is where the biggest controllable swings happen, and where most budgets quietly break.
Glazing. Standard aluminium bi-fold doors and a slim-framed structural glazing system can differ by £15,000 on the same opening. Large frameless sliding panels are beautiful and they are not cheap. Rooflights follow the same pattern.
Kitchen. A trade kitchen with good appliances might be £12,000. The same footprint in bespoke joinery with stone worktops comfortably reaches £50,000. This single line item swings more budgets than any other.
Floor finish. Engineered oak versus large format porcelain versus polished concrete are all reasonable choices at very different prices, and polished concrete in particular carries hidden structural implications.
Heating and services. Underfloor heating throughout, comfort cooling, or a full rewire because the existing consumer unit cannot take the load. The last one is common in Victorian houses and rarely budgeted for.
A useful rule: the shell of an extension is fairly predictable in cost. The variability lives almost entirely in glazing, kitchen, bathrooms and floor finish. If your budget is tight, that is where to look first, not at reducing the size.
4. Planning constraints
A conservation area typically adds around 10 percent, because materials must match and the detailing is scrutinised. Handmade bricks and timber sash windows cost more than their standard equivalents.
A listed building adds 15 to 30 percent. Lime mortar rather than cement, conservation-grade joinery, specialist trades and slower working methods all compound.
These are not optional extras. They are the condition of getting consent at all.
5. What the existing house is hiding
This is the category that produces genuine surprises, and Victorian housing in London produces plenty.
Shallow or rubble foundations that need underpinning where the new structure meets the old. Drainage running exactly where the new foundations need to go, requiring a diversion and possibly a build-over agreement with Thames Water. Structural movement that has to be resolved before anything new is added. Asbestos in the artex ceiling or the old garage roof. A roof that turns out to need replacing once scaffolding is up and you can actually see it.
None of these are avoidable through better planning. What is avoidable is being unprepared for them. A contingency of 10 to 15 percent on a period property is not pessimism, it is arithmetic.
6. Who is doing the work, and how
The traditional route is that a designer produces the drawings, builders tender against them, and you appoint the lowest reasonable price. The risk is that a keen tender price is recovered later through variations, and you are the one adjudicating between designer and contractor when they disagree.
Design and build puts both under one contract. You typically get more cost certainty because the people drawing it are accountable for building it. The trade-off is fewer competitive tenders, so you are relying more on the relationship being an honest one.
Neither is universally better. But be aware that the cheapest tender on a project is quite often the one that ends up costing the most, because the gap gets recovered somewhere.
7. The costs outside the build
These get left out of mental budgets constantly, then arrive all at once.
Professional fees run 10 to 15 percent of construction cost, covering design, structural engineering and building regulations. Higher on listed or heritage work.
Planning application fees, building control fees, and a lawful development certificate if applicable.
A party wall surveyor, typically £900 to £3,500 depending on how many neighbours are involved and whether they appoint their own.
VAT at 20 percent on most residential extension work.
And the ones nobody plans for: moving out or living through it, storage, temporary kitchen, and eating out for four months.
Putting a number on your own project
The fastest way to get an honest range is to run your actual parameters rather than reading averages. Our cost calculator takes location, extension type, size, finish level and the number of kitchens and bathrooms, and returns a realistic range in under a minute.
For a fuller breakdown of where money goes within a build, our 2026 extension cost guide covers it line by line.