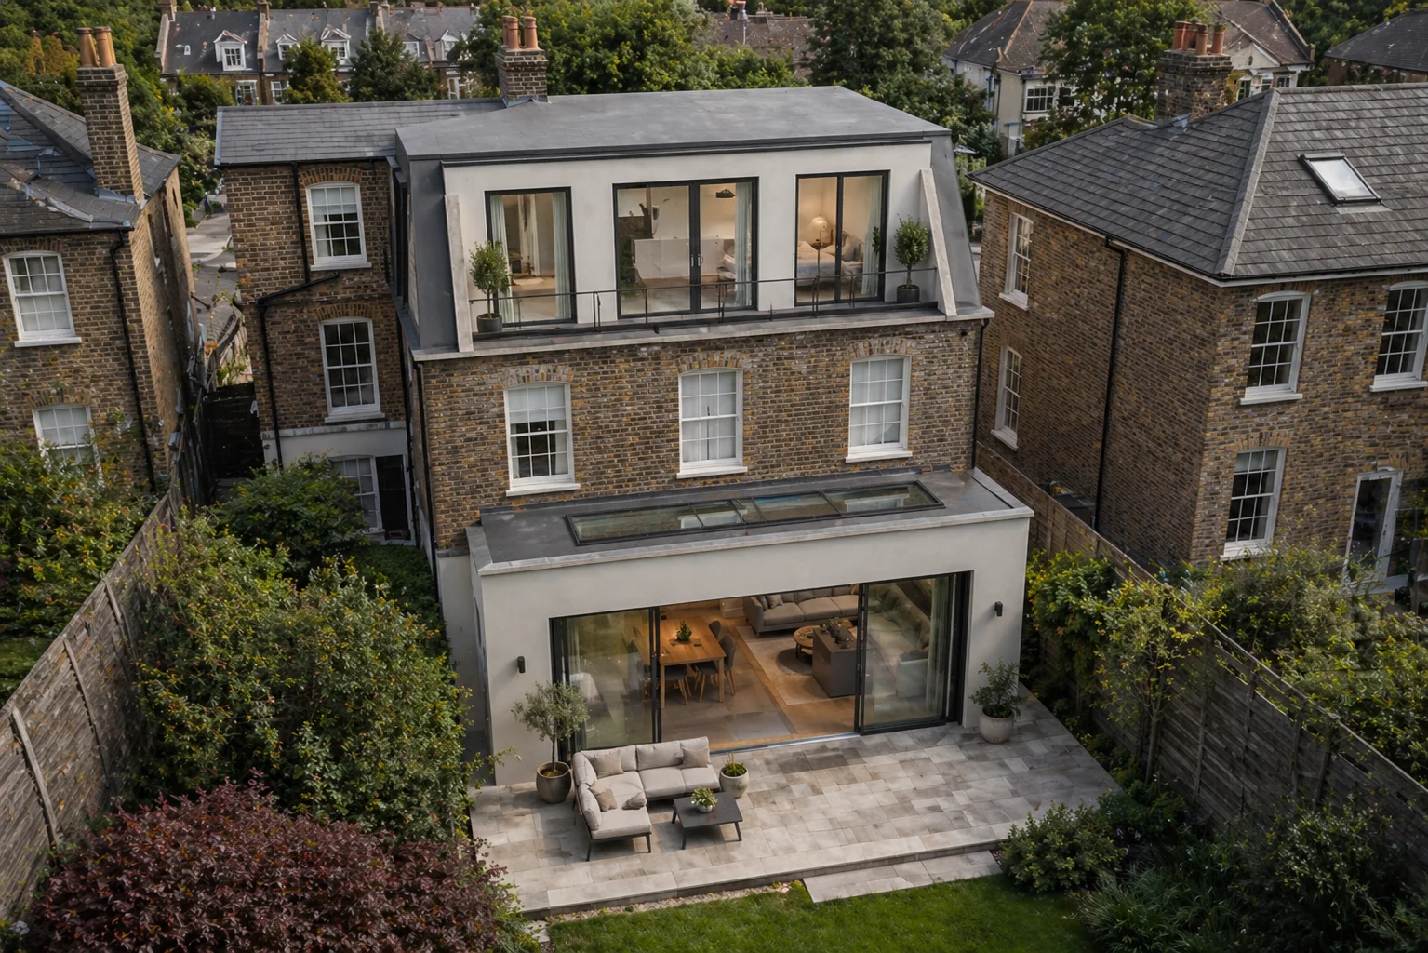
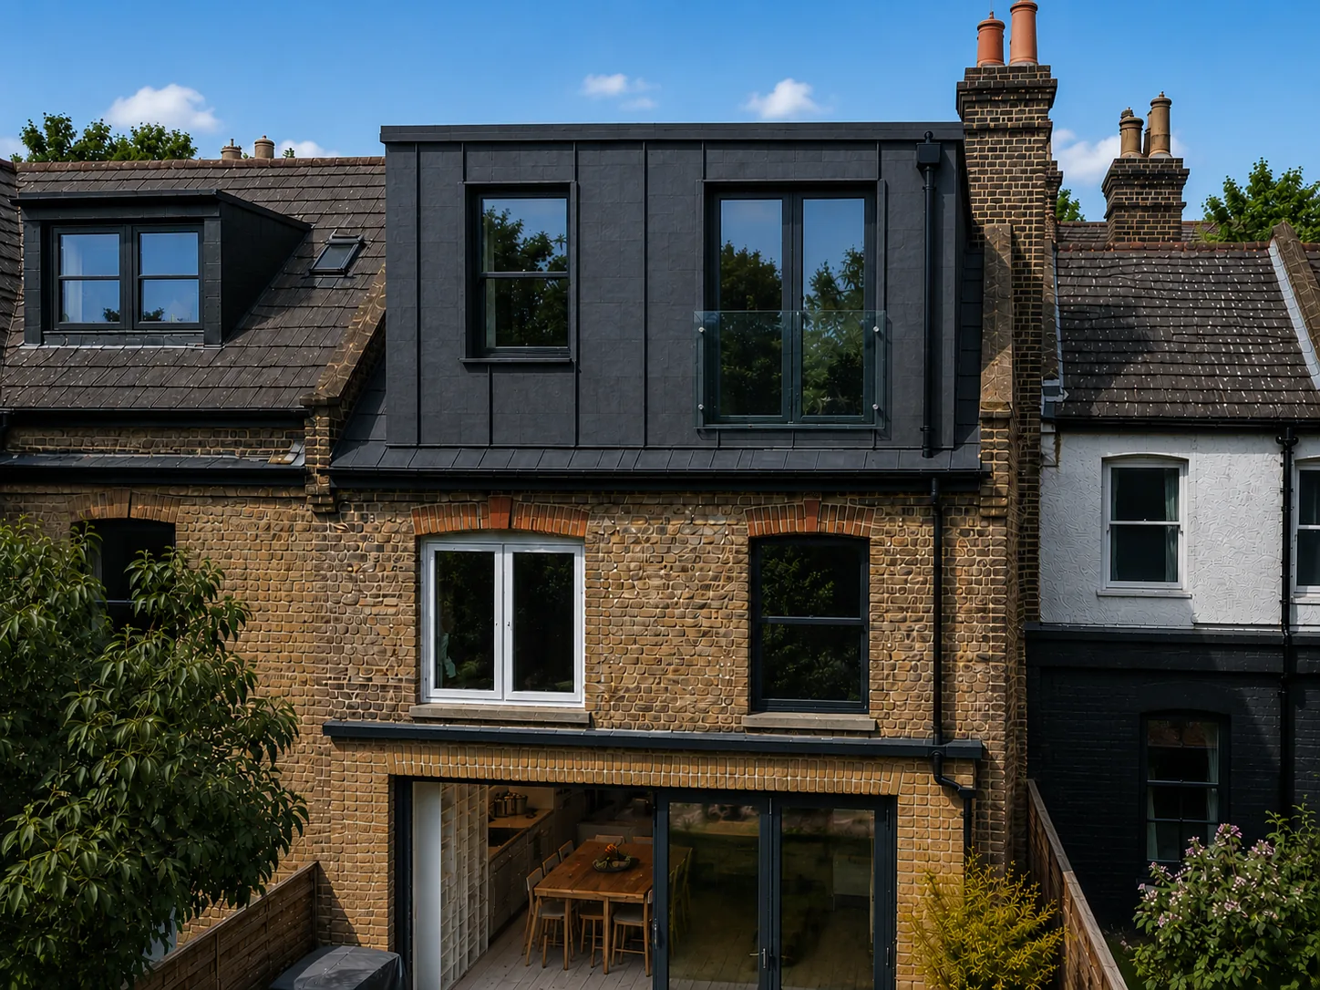
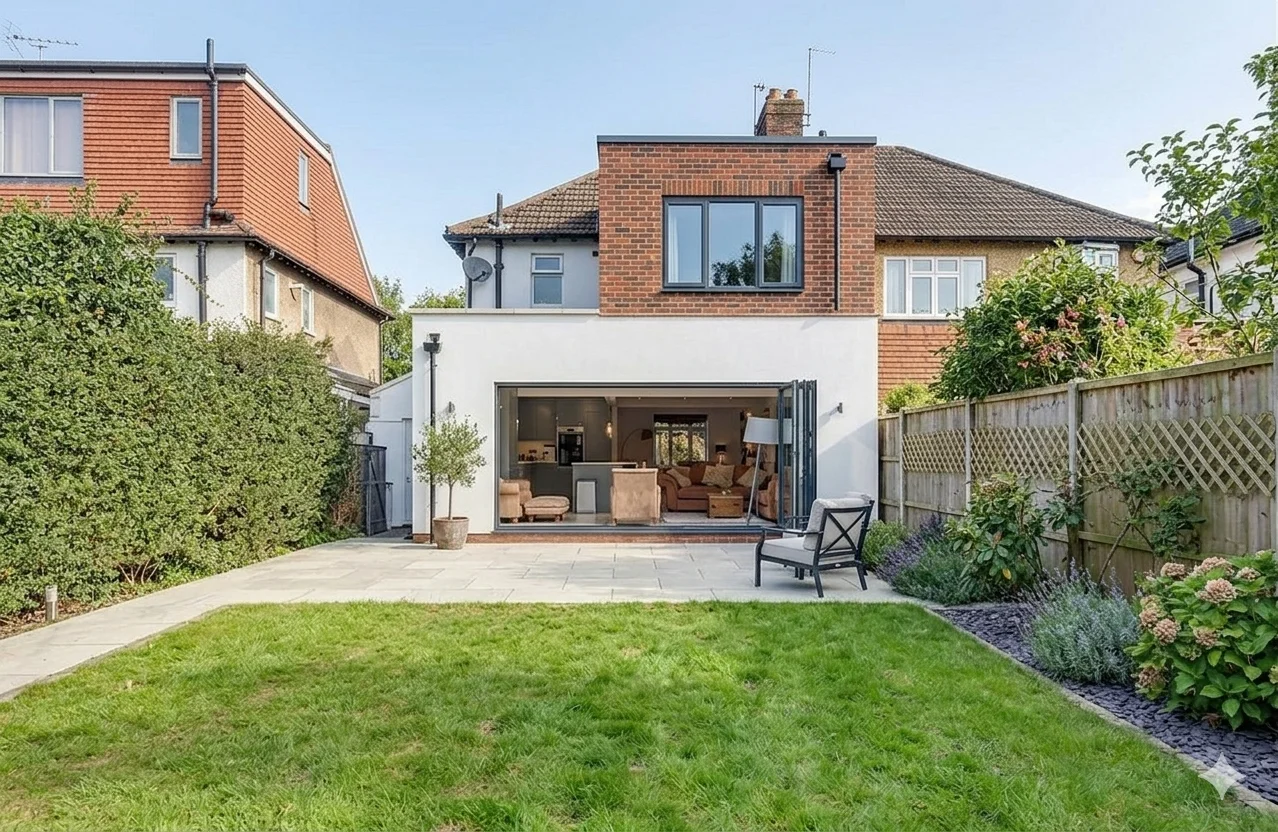
Bromley · South East London
Bromley is 1930s semi country, and the hip-to-gable loft conversion is the defining local project. Outside the conservation areas most of that housing stock still holds full permitted development rights, which makes Bromley one of the more straightforward London boroughs to build in.
Discuss Your Project
Working in Bromley
The typical Bromley house is a 1930s semi or detached with a hipped roof. That roof shape is the single most important thing about building here. A hip-to-gable conversion squares off the sloping end into a vertical gable wall, and combined with a rear dormer it usually yields a full double bedroom with an en-suite and proper standing height either side of the stairs.
Outside the conservation areas, that work frequently qualifies as permitted development, which is genuinely unusual in London. Rear extensions and double storey extensions also have more room to work with here, because plots are larger than in the inner boroughs.
We handle design, planning and construction as one team. On a hip-to-gable that matters, because the structural work at the gable end has to be right before anything else follows.
Services in Bromley
Bromley's housing varies more than its reputation suggests. Large 1930s detached and semi-detached properties dominate Chislehurst and Bickley, Beckenham leans Edwardian, and Bromley town itself has more Victorian stock.
That variety means the right answer differs street to street. We check the planning position for every property before any design work starts.
Planning in Bromley
Bromley has 47 conservation areas, running from Chislehurst and Bickley Park through Sundridge to village cores such as Petts Wood. Inside them permitted development is reduced, side extensions lose their permitted route entirely, and a full planning application is needed.
There is no borough-wide Article 4 direction removing standard householder rights, which is a meaningful advantage over most London boroughs. Directions that do exist mainly withdraw rights for additional storeys and certain roof alterations.
More than half of Bromley is Green Belt or Metropolitan Open Land, concentrated in the rural south and east around Downe, Cudham, Chelsfield, Keston and Biggin Hill. On Green Belt land extensions are capped to avoid disproportionate additions over the original dwelling, and new buildings are tightly restricted.
Cost Guide
Construction costs in Bromley typically range from £2,200 to £3,400 per square metre depending on specification. A hip-to-gable loft conversion usually costs between £55,000 and £105,000. A rear dormer alone runs lower.
A single storey rear extension usually costs £58,000 to £125,000. Double storey extensions typically come in at £100,000 to £195,000.
Professional fees add 10 to 15 percent. For broader pricing see our loft conversion cost guide.
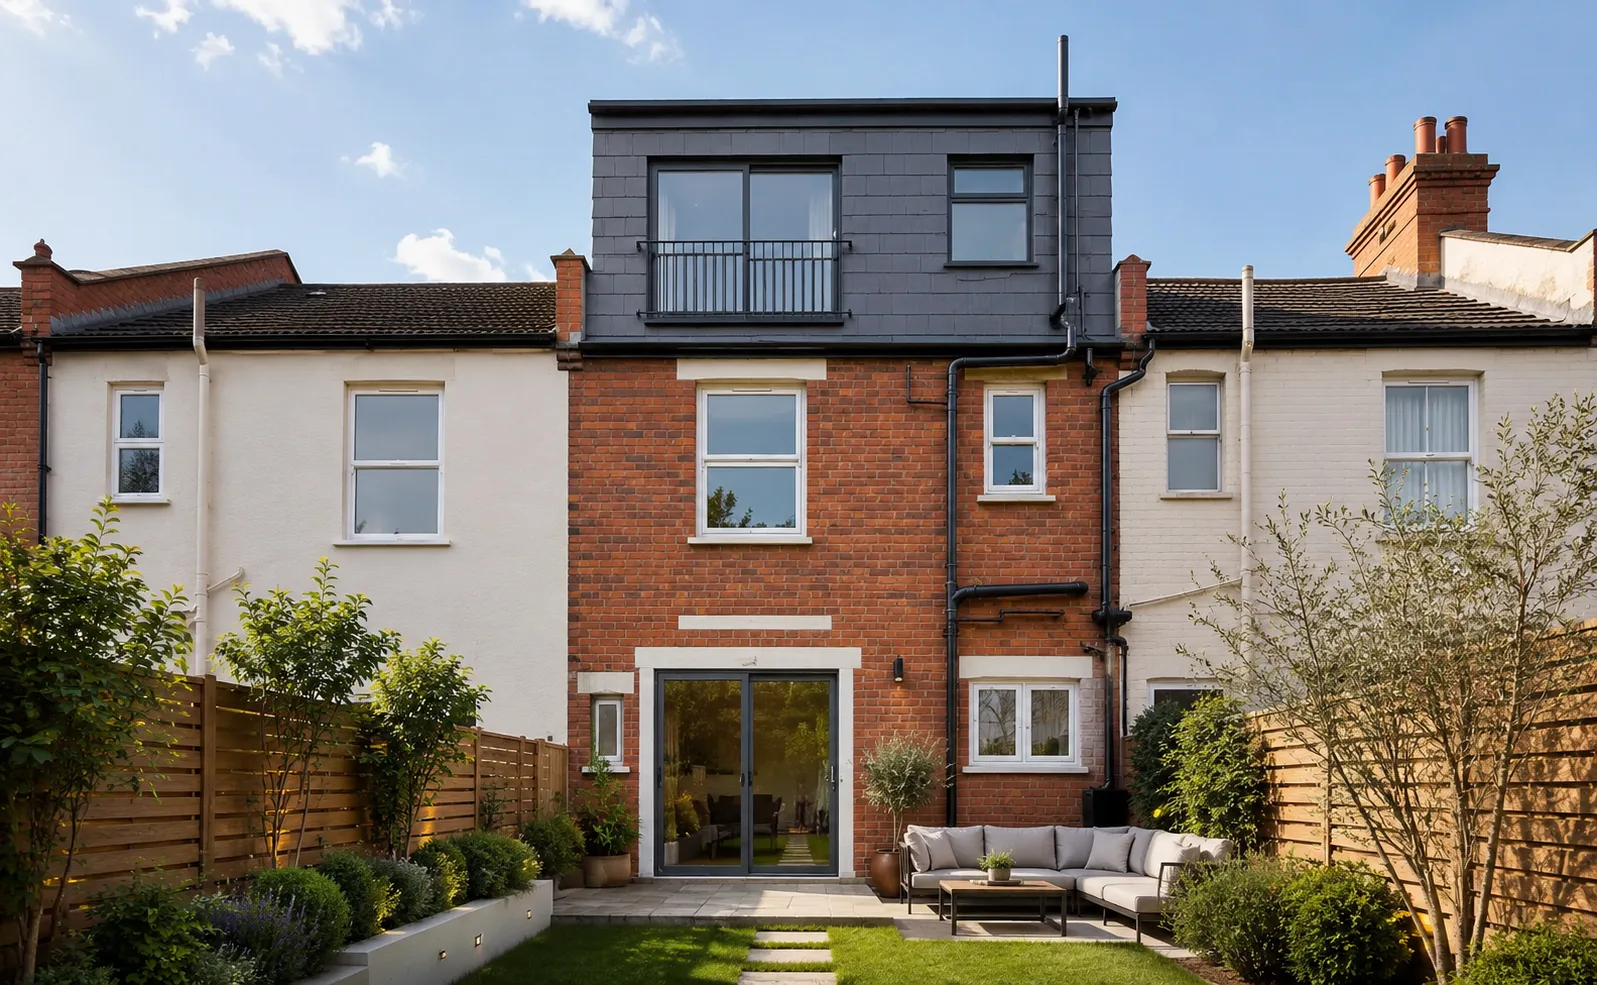
Cost Calculator
Tell us the size, location and finish level. Our calculator returns a realistic range for your extension or loft conversion, with a detailed breakdown available.
Property Types
Bromley is dominated by inter-war housing, principally 1930s semi-detached and detached properties with hipped roofs and generous side access. These are close to ideal for hip-to-gable conversions and rear extensions, and the plots are larger than almost anywhere in inner London.
Chislehurst and Bickley have the largest houses in the borough, many detached and set well back. Beckenham has more Edwardian stock. Bromley town centre and Shortlands include Victorian terraces and villas. Petts Wood is a planned inter-war suburb with a strong and consistent character.
Nearby Areas
Alongside Bromley we take on projects in Chislehurst, Bickley, Beckenham, Shortlands, Sundridge Park, Petts Wood and Hayes.
Beyond South East London we cover all of Greater London and within a 30-mile radius, including Clapham, Wandsworth, Wimbledon, Kingston and Surrey.
Planning Checker
Enter your postcode and we check it against the national planning dataset for conservation areas, Article 4 directions and listed status, then tell you which rules apply to your project.
Common Questions